

Listing Courtesy of: CRMLS / Listed By: Keri O'Reilly, Golden Gate Sotheby's Int'l Re
318 Sunset Dr Danville, CA 94506
Active (47 Days)
$2,298,000 (USD)
OPEN HOUSE TIMES
-
OPENSat, Aug 222:00 pm - 4:00 pm

Description
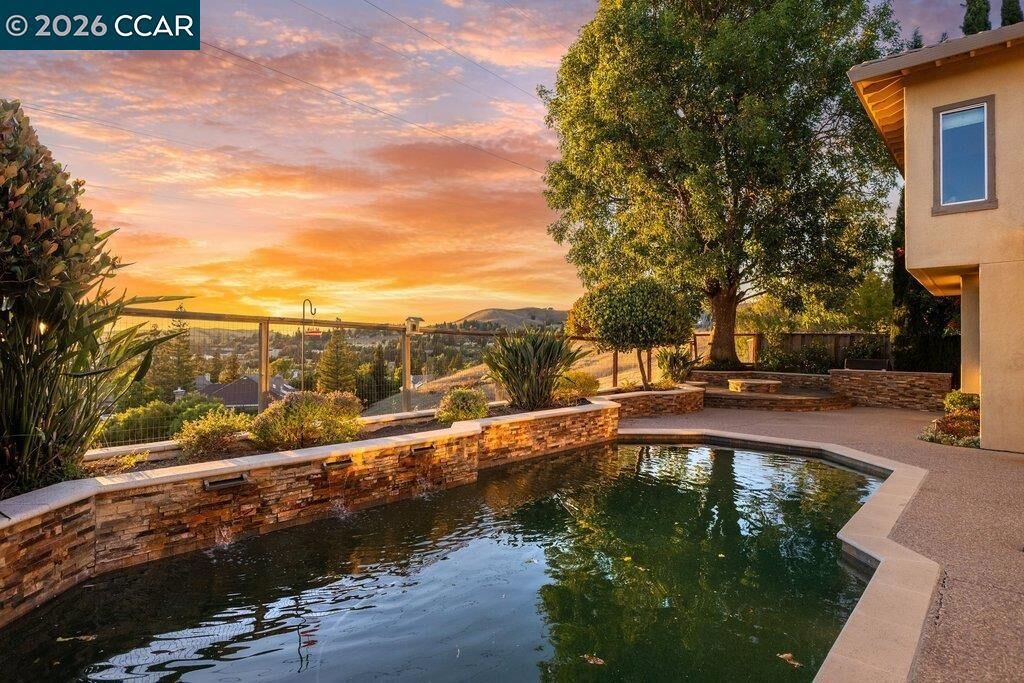
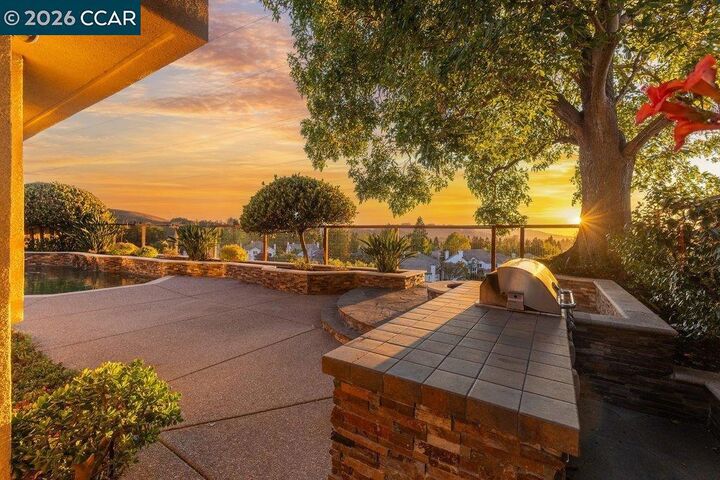
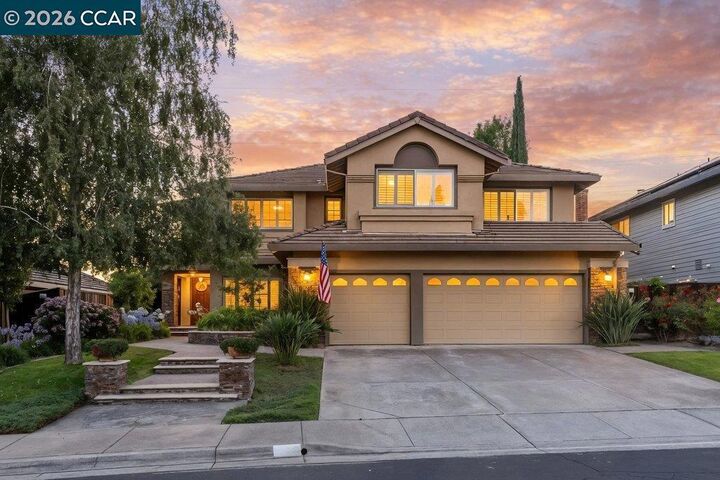
Award-Winning Curb Appeal with Spectacular Sunset Views! Welcome to 318 Sunset Drive in the highly desirable Vista Tassajara community of Danville. Perfectly positioned to capture breathtaking sunset and hillside views, this spacious 5-bedroom, 3-bath home offers over 3,400 square feet of beautifully updated living space. Recently recognized with Vista Tassajara's Best Curb Appeal Award, the home showcases a lush, manicured landscape that creates an unforgettable first impression. Highly upgraded throughout, the light-filled floor plan features soaring ceilings, generous living spaces, and a seamless flow designed for both everyday living and entertaining. The dream kitchen opens effortlessly to the spacious family room, creating the sought-after open-concept layout today's buyers desire. A convenient main-level bedroom and full bath provide flexibility for guests, multigenerational living, or a private home office. Step outside to your own backyard retreat featuring a sparkling pool, outdoor kitchen, inviting fire pit, and expansive patio—all perfectly positioned to enjoy spectacular evening sunsets and picturesque hillside views. Located near top-rated schools, parks, scenic trails, shopping, and dining, this exceptional home combines award-winning curb appeal, designer upgrades, resort-style outdoor living, an ideal floor plan, and one of Danville's most desirable locations.
MLS #:
41144952
41144952
Lot Size
7,362 SQFT
7,362 SQFT
Type
Single-Family Home
Single-Family Home
Year Built
1995
1995
Style
Traditional
Traditional
Views
Hills
Hills
School District
San Ramon Valley
San Ramon Valley
County
Contra Costa County
Contra Costa County
Community
Vista Tassajara
Vista Tassajara
Listed By
Keri O'Reilly, Golden Gate Sotheby's Int'l Re
Source
CRMLS
Last checked Aug 18 2026 at 7:20 PM GMT+0000
CRMLS
Last checked Aug 18 2026 at 7:20 PM GMT+0000
Bathroom Details
- Full Bathrooms: 3
Interior Features
- Gas Water Heater
Subdivision
- Vista Tassajara
Lot Information
- Back Yard
- Front Yard
- Street Level
Property Features
- Fireplace: Gas Starter
Heating and Cooling
- Forced Air
- Central Air
Pool Information
- In Ground
- Association
Homeowners Association Information
- Dues: $197/Monthly
Flooring
- Wood
- Carpet
- Tile
Exterior Features
- Roof: Tile
Parking
- Garage Door Opener
- Garage
Stories
- 2
Living Area
- 3,409 sqft
Location
Estimated Monthly Mortgage Payment
*Based on Fixed Interest Rate withe a 30 year term, principal and interest only
Listing price
Down payment
%
Interest rate
%Mortgage calculator estimates are provided by The Corcoran Group and are intended for information use only. Your payments may be higher or lower and all loans are subject to credit approval.
Disclaimer: Based on information from California Regional Multiple Listing Service, Inc. as of {8/18/26 12:20} and /or other sources. Display of MLS data is deemed reliable but is not guaranteed accurate by the MLS. The Broker/Agent providing the information contained herein may or may not have been the Listing and/or Selling Agent. The information being provided by Conejo Simi Moorpark Association of REALTORS® (“CSMAR”) is for the visitor's personal, non-commercial use and may not be used for any purpose other than to identify prospective properties visitor may be interested in purchasing. Any information relating to a property referenced on this web site comes from the Internet Data Exchange (“IDX”) program of CSMAR. This web site may reference real estate listing(s) held by a brokerage firm other than the broker and/or agent who owns this web site. Any information relating to a property, regardless of source, including but not limited to square footages and lot sizes, is deemed reliable.




 Facebook
 X
X
 Pinterest
 Copy Link
