

Listing Courtesy of:  bridgeMLS / Listed By: Felicie Tsuruda, Compass
 bridgeMLS / Listed By: Felicie Tsuruda, Compass
 1518 Colchester St Danville, CA 94506
Active
$2,289,000 (USD)
OPEN HOUSE TIMES
-
OPENSat, Aug 12:00 pm - 4:00 pm
-
OPENSun, Aug 22:00 pm - 4:00 pm

Description
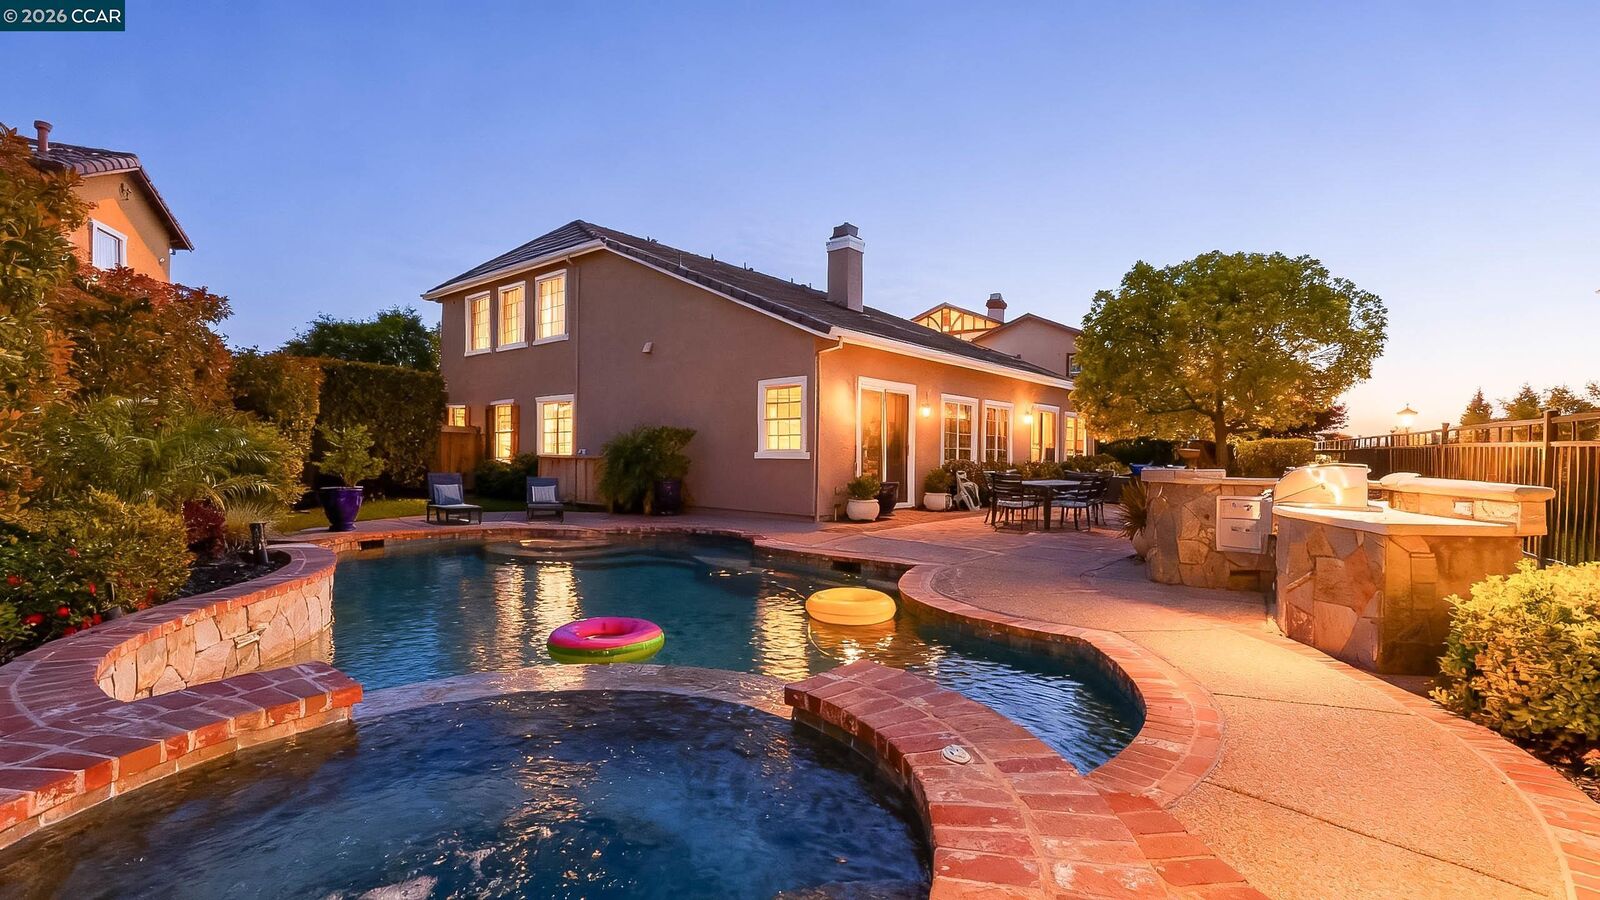
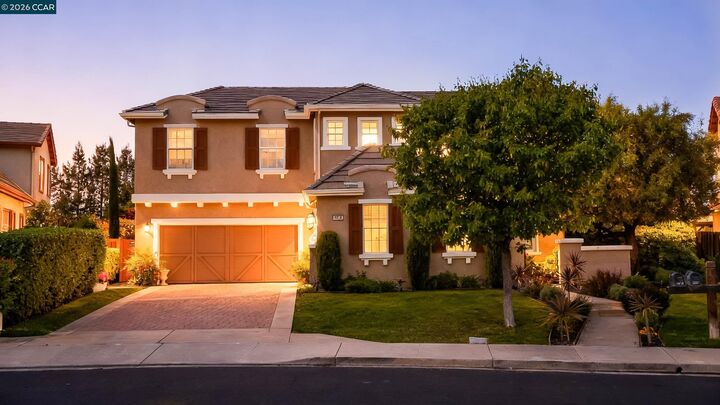
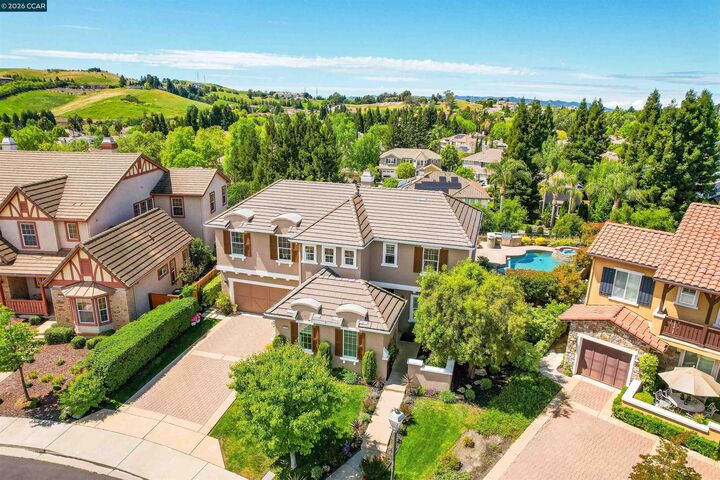
AN AMAZING VALUE AWAITING FOR YOU!Don't miss it!!! Stunning EAST facing 4Bed - 3.5Ba - Office/5th Bed. - Media Room / Loft! A rarely available Lennar residence in the coveted Monterosso community—An exquisite blend of contemporary sophisticationd timeless elegance—gracefully positioned to capture sweeping panoramic views of the Mount Diablo foothills. Situated on a premium, expansive view lot, this exceptional home offers remarkable privacy and a true sense of retreat A grand foyer introduces a light-filled living and dining area that seamlessly transitions to an inviting outdoor living space,ideal for both upscale entertaining and relaxed everyday living. At the heart of the home, the chef’s kitchen impresses with a dramatic stone-clad island, top-tier appliances, and custom cabinetry, all opening to a spacious family room designed for effortless indoor-outdoor flow.The main-level primary suite is a serene sanctuary featuring spa-inspired finishes and private garden access. A versatile office or optional fifth bedroom completes the first floor. Upstairs, enjoy a generous media/bonus room, Tech area, and well-appointed secondary bedrooms. The resort-style backyard showcases costum pool, outdoor kitchen, and breathtaking views, offering an unparalleled lifestyle! Near top-rated schools , fine dining & shopping centers.
MLS #:
41143299
41143299
Lot Size
8,587 SQFT
8,587 SQFT
Type
Single-Family Home
Single-Family Home
Year Built
2006
2006
Style
Traditional
Traditional
Views
Mt Diablo
Mt Diablo
School District
San Ramon Valley (925) 552-5500
San Ramon Valley (925) 552-5500
County
Contra Costa County
Contra Costa County
Community
Monterosso
Monterosso
Listed By
Felicie Tsuruda, Compass
Source
bridgeMLS
Last checked Jul 30 2026 at 9:14 PM GMT+0000
bridgeMLS
Last checked Jul 30 2026 at 9:14 PM GMT+0000
Bathroom Details
- Full Bathrooms: 3
- Partial Bathroom: 1
Interior Features
- Dishwasher
- Microwave
- Breakfast Bar
- Breakfast Nook
- Double Oven
- Refrigerator
- Oven
- Gas Range
- Office
- Laundry: Laundry Room
- Dining Area
- Family Room
- Counter - Solid Surface
- Den
Kitchen
- 220 Volt Outlet
- Breakfast Bar
- Breakfast Nook
- Counter - Solid Surface
- Dishwasher
- Double Oven
- Gas Range/Cooktop
- Microwave
- Oven Built-In
- Refrigerator
- Other
- Stone Counters
- Disposal
- Kitchen Island
- Eat-In Kitchen
Subdivision
- Monterosso
Lot Information
- Front Yard
- Other
- Level
- Premium Lot
- Private
- Pool Site
- Landscaped
Property Features
- Fireplace: Family Room
- Fireplace: 1
- Foundation: Slab
Heating and Cooling
- Zoned
- Central Air
Pool Information
- Gas Heat
- In Ground
- Other
- See Remarks
Homeowners Association Information
- Dues: $144/Quarterly
Flooring
- Tile
- Wood
- Carpet
Exterior Features
- Roof: Tile
Utility Information
- Sewer: Public Sewer
Garage
- Garage
Parking
- Attached
- Garage Door Opener
Stories
- 2
Living Area
- 3,457 sqft
Location
Disclaimer: Bay East© 2026. CCAR ©2026. bridgeMLS ©2026. Information Deemed Reliable But Not Guaranteed. This information is being provided by the Bay East MLS, or CCAR MLS, or bridgeMLS. The listings presented here may or may not be listed by the Broker/Agent operating this website. This information is intended for the personal use of consumers and may not be used for any purpose other than to identify prospective properties consumers may be interested in purchasing. Data last updated at: 7/30/26 14:14




 Facebook
 X
X
 Pinterest
 Copy Link
