

 Listed by MLSlistings Inc. / Listed By: Irene L. Castillo, Century 21 Masters - Contact: 650-703-9384
 901-903 Hanover Street Daly City, CA 94014
Active (2 Days)
$1,588,000 (USD)
2,524
SQFT
OPEN HOUSE TIMES
-
OPENSun, Aug 21:00 pm - 5:00 pm

Description
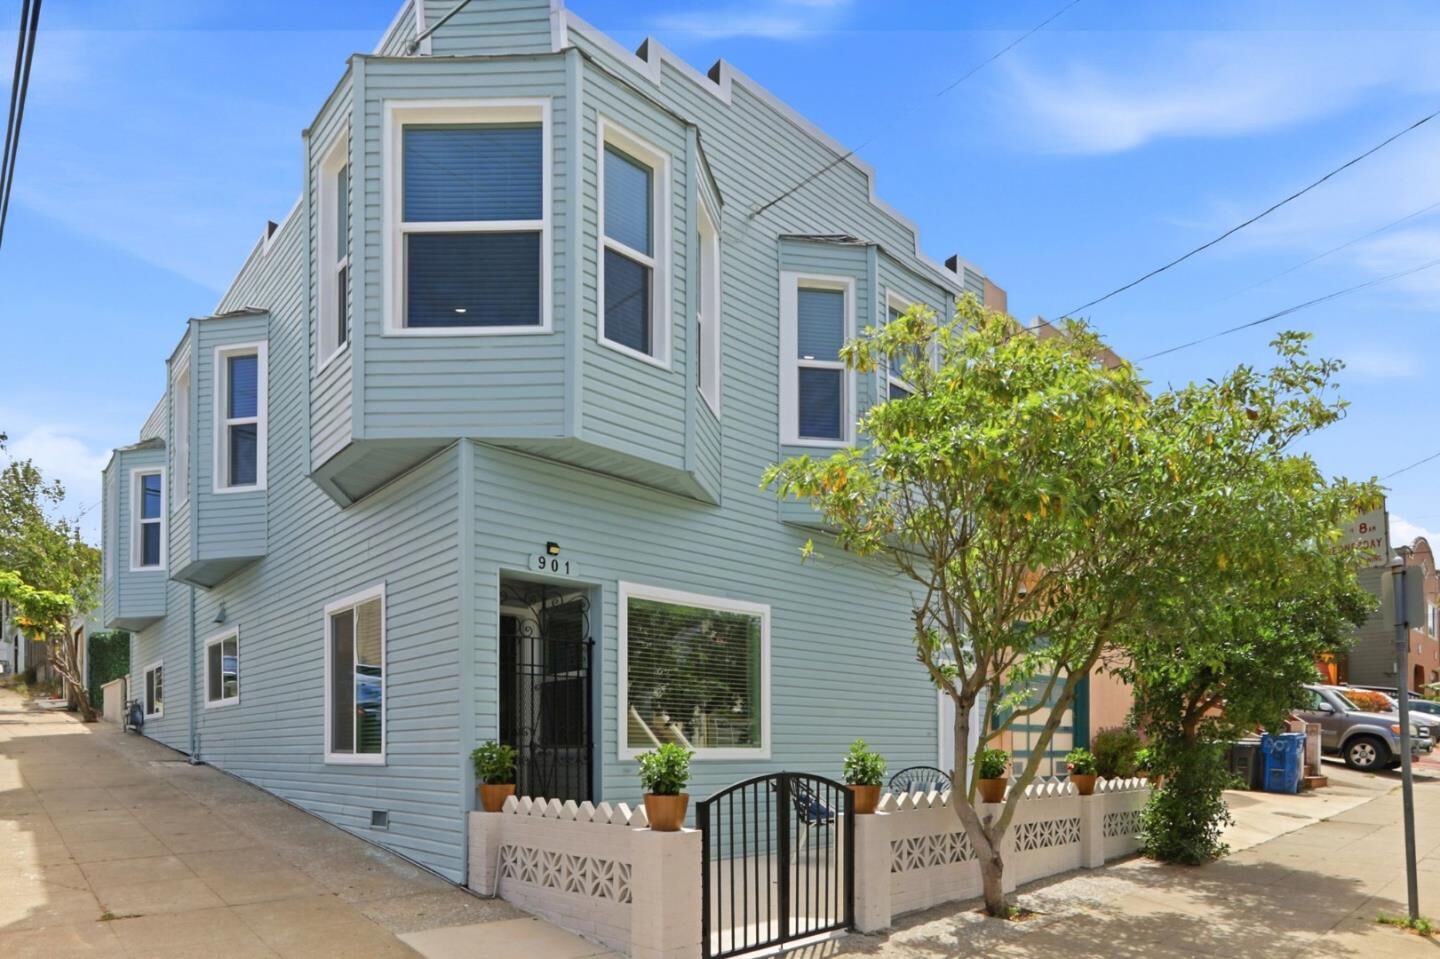
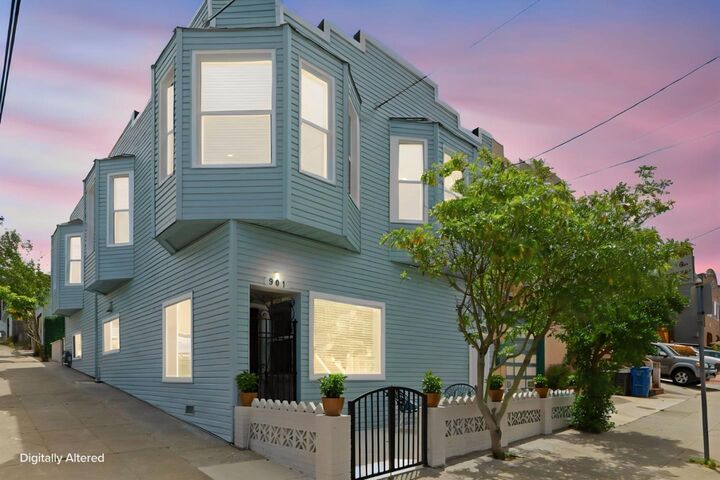
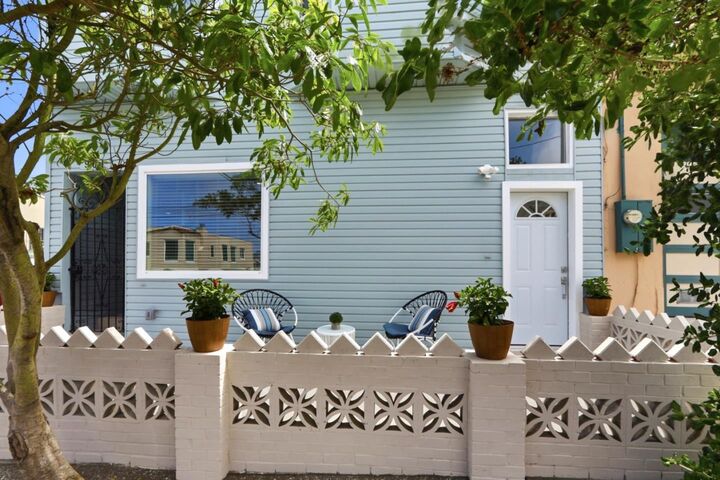
A Showcase Duplex Opportunity in Daly City: Welcome to 901 Hanover Street, a beautifully renovated duplex featuring permitted upper and lower level residences thoughfull designed for modern living, comfort, and versatility. The remain residence offers 3 bedrooms and 1 remodeled bathroom, while the second residence features 2 bedrooms and 2 remodeled bathrooms with its own private entrance.Both residences showcase remodel kitchens with Samsung stainless steel appliances, quartz countertops, contemporary cabinetry, luxury vinyl plank flooring, and beautifully updated porcelain tile bathrooms. Over 55 recessed LED lights, individual heating controls in each beroom, and oversized Samsung washers and dryers in both residences enhance everyday comfort and convenience. Additinal highlights inlcude a contemporary electric fireplace with a ready-to-enjoy TV set up in the main residence, existing separate eletirc meters, dual-pane windows, a newer roof, updated doors, separate laundry areas, a detached two-car garage with separate automatic garage doors, and a beautifully updated private courtyard ideal for relaxing or entertaining. Buyer & buyer's agent are advised to independently verify all information, incuding square footage lot size, permits,room counts,property features etc.
MLS #:
ML82056300
ML82056300
Lot Size
3,200 SQFT
3,200 SQFT
Type
Multifamily
Multifamily
Year Built
1928
1928
Style
Contemporary, Other
Contemporary, Other
Views
City Lights
City Lights
School District
693
693
Listed By
Irene L. Castillo, Century 21 Masters, Contact: 650-703-9384
Source
MLSlistings Inc.
Last checked Aug 2 2026 at 5:52 PM GMT+0000
MLSlistings Inc.
Last checked Aug 2 2026 at 5:52 PM GMT+0000
Bathroom Details
Interior Features
- Washer / Dryer
Kitchen
- Freezer
- Garbage Disposal
- Hookups - Gas
- Dishwasher
- Exhaust Fan
- Hood Over Range
- Cooktop - Gas
- Hookups - Ice Maker
- Ice Maker
- Other
- Refrigerator
Lot Information
- Grade - Mostly Level
- Ground Floor
- Grade - Side Slope
Property Features
- Foundation: Concrete Perimeter
- Foundation: Post and Beam
- Foundation: Post and Pier
- Foundation: Sealed Crawlspace
- Foundation: Crawl Space
- Foundation: Wood Frame
- Foundation: Permanent
Heating and Cooling
- Electric
- Other
- None
Flooring
- Tile
- Other
- Vinyl / Linoleum
Exterior Features
- Roof: Shingle
- Roof: Bitumen
- Roof: Flat / Low Pitch
Utility Information
- Utilities: Water - Public, Public Utilities, Water - Individual Water Meter
- Sewer: Sewer - Public, Community Sewer / Septic
School Information
- Elementary School: Jefferson Elementary
- Middle School: Thomas R. Pollicita Middle
- High School: Jefferson High
Garage
- Detached Garage
Stories
- 2
Living Area
- 2,524 sqft
Additional Information: Century 21 Masters | 650-703-9384
Location
Disclaimer: The data relating to real estate for sale on this website comes in part from the Broker Listing Exchange program of the MLSListings Inc.TM MLS system. Real estate listings held by brokerage firms other than the broker who owns this website are marked with the Internet Data Exchange icon and detailed information about them includes the names of the listing brokers and listing agents. Listing data updated every 30 minutes.
Properties with the icon(s) are courtesy of the MLSListings Inc.
Listing Data Copyright 2026 MLSListings Inc. All rights reserved. Information Deemed Reliable But Not Guaranteed.
Properties with the
 icon(s) are courtesy of the MLSListings Inc.
 Listing Data Copyright 2026 MLSListings Inc. All rights reserved. Information Deemed Reliable But Not Guaranteed.




 Facebook
 X
X
 Pinterest
 Copy Link
