352 Innisfree Drive Daly City, CA 94015
Listing Courtesy of: San Francisco Association Of Realtors / Listed By: Compass

  352 Innisfree Drive Daly City, CA 94015

Active (0 Days)
$899,000 (USD)
3
BED
3
BATH
1,660
SQFT

Description

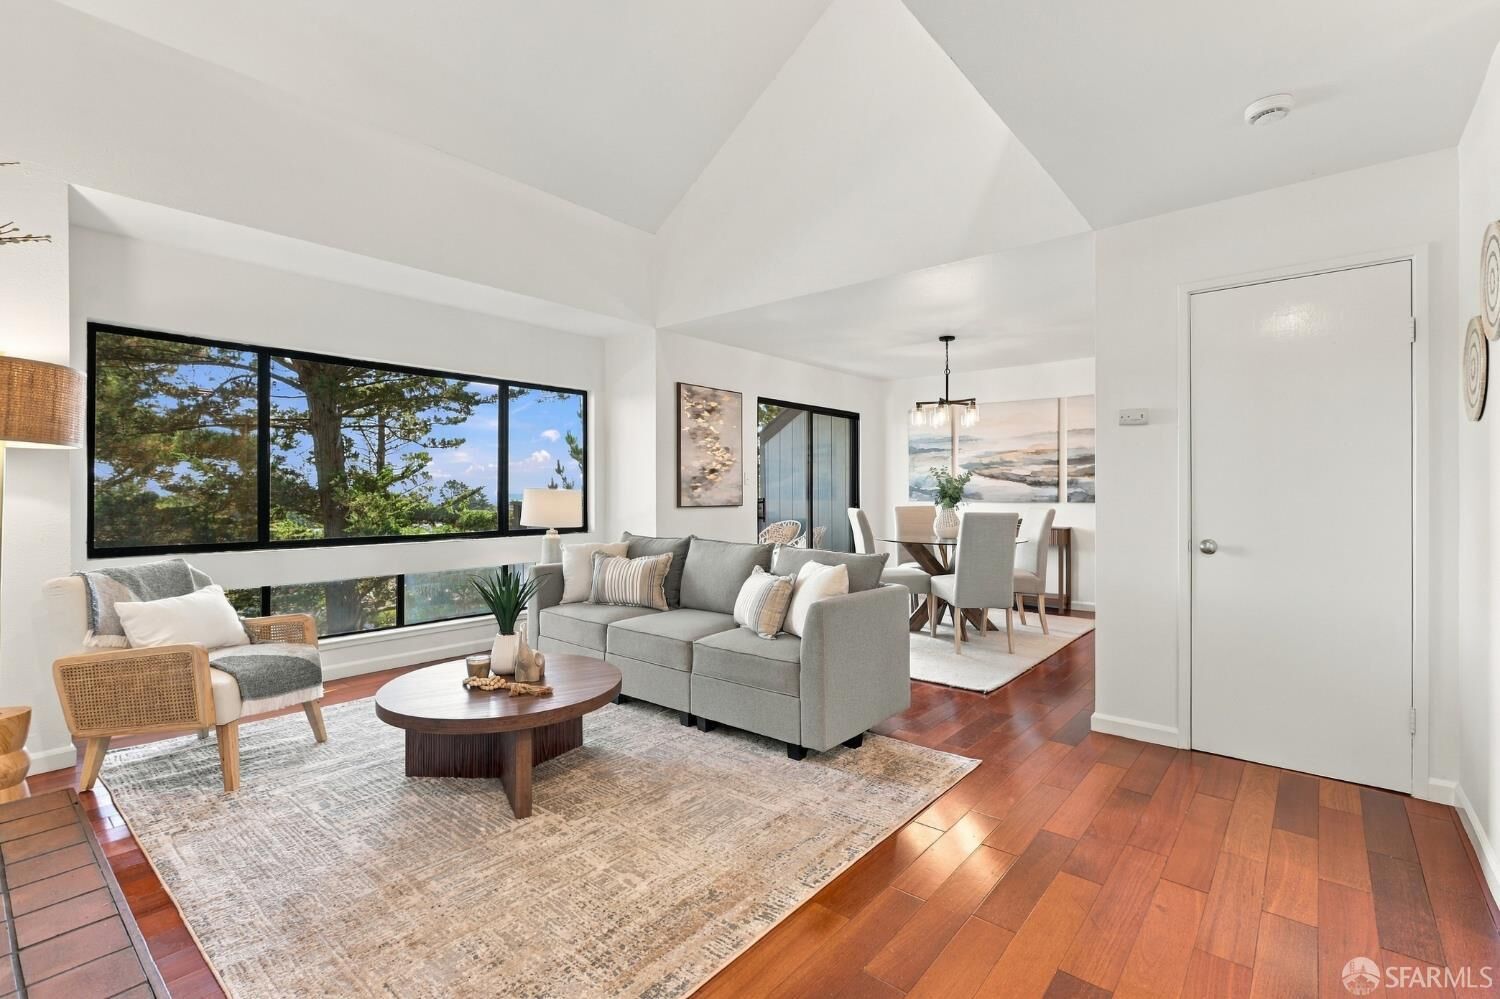
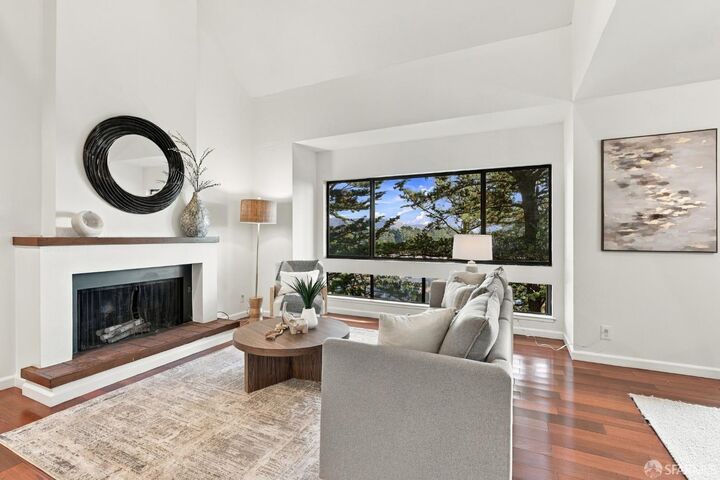
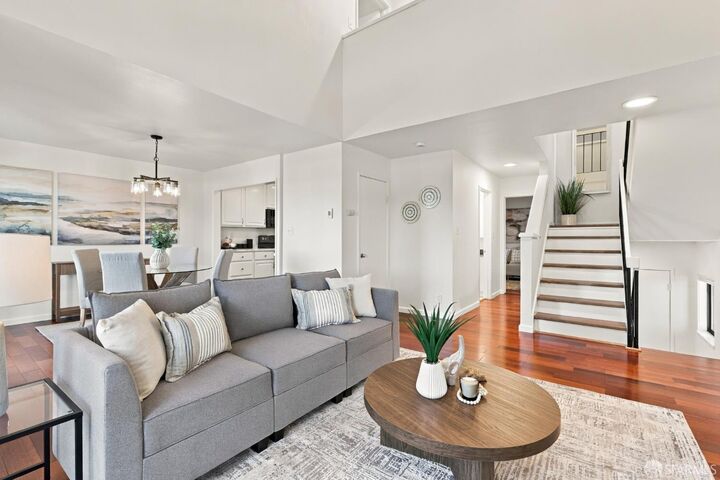
Welcome to 352 Innisfree Drive, a spacious tri-level home situated in a beautiful, gated Daly City community surrounded by mature trees and lush greenery. The home offers a unique treehouse-like feel, with stunning treetop and bay views and an abundance of natural light. The main living level features an inviting living room with soaring vaulted ceilings, a fireplace, hardwood flooring, and expansive windows that bring the outdoors in. The adjacent dining area opens to a private balcony, offering a beautiful space to take in the surrounding greenery and bay views. The updated kitchen features crisp white cabinetry, new countertops, new stainless steel appliances, and ample storage. Also on this level are a convenient half bathroom, laundry, and a generously sized, versatile bonus space that can serve as an additional family room, home office, or a combination of both. Upstairs, the primary suite features a large walk-in closet and an en-suite bathroom with a double vanity. Two additional spacious bedrooms are located on the lower level, one with its own walk-in closet, along with a full bathroom featuring a double vanity. With bedrooms thoughtfully separated across levels, the layout offers added privacy and flexibility for different living arrangements. Additional highlights include an attached two-car garage and access to a community tennis court. Conveniently located near Serramonte Mall, diverse dining options, coastal recreation, and major commuter routes, with easy access to San Francisco and the Peninsula. 352 Innisfree Drive offers a peaceful retreat with the convenience of Bay Area living.

MLS #:
426169195
Type
Condo
Year Built
1979
County
San Mateo County

Listed By

Dorothy Figueroa Rahal, Compass
Source
San Francisco Association Of Realtors
Last checked Oct 19 2026 at 2:00 PM GMT+0000
Bathroom Details
  • Full Bathrooms: 2
  • Half Bathroom: 1
Interior Features
  • Laundry: Laundry Closet
  • Dryer
  • Washer
Property Features
  • Fireplace: 0
Heating and Cooling
  • Electric
Homeowners Association Information
  • Dues: $830/Monthly
Utility Information
  • Utilities: Public
  • Sewer: Public Sewer
Garage
  • Garage
Parking
  • Total: 2
  • Side by Side
  • Garage Faces Front
  • On Site
Stories
  • 3
Living Area
  • 1,660 sqft
Location
   
Calculate drive times to this property
 
Powered by INRIX® Drive Time

Powered by Walk Score®

Estimated Monthly Mortgage Payment

*Based on Fixed Interest Rate withe a 30 year term, principal and interest only

Listing price
Down payment
%
Interest rate
%
Mortgage calculator estimates are provided by The Corcoran Group and are intended for information use only. Your payments may be higher or lower and all loans are subject to credit approval.
Disclaimer: Listings on this page identified as belonging to another listing firm are based upon data obtained from SFAR MLS, which data is copyrighted by the San Francisco Association of REALTORS®, but is not warranted. Data Last Updated 10/19/26 07:00.


