

Listing Courtesy of: CRMLS / Listed By: Anson Ip, Compass
883 Brent Drive Cupertino, CA 95014
Active
$2,988,000 (USD)
OPEN HOUSE TIMES
-
OPENThu, May 2810:00 am - 12:30 pm
-
OPENSat, May 301:00 pm - 4:00 pm
-
OPENSun, May 311:00 pm - 4:00 pm
show more
Description
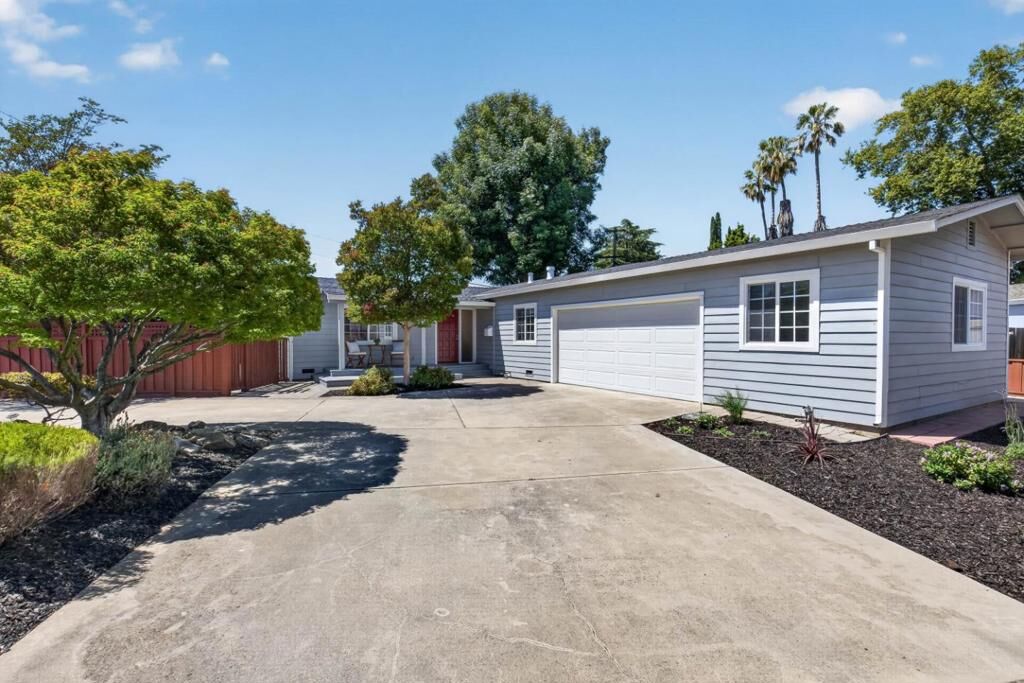
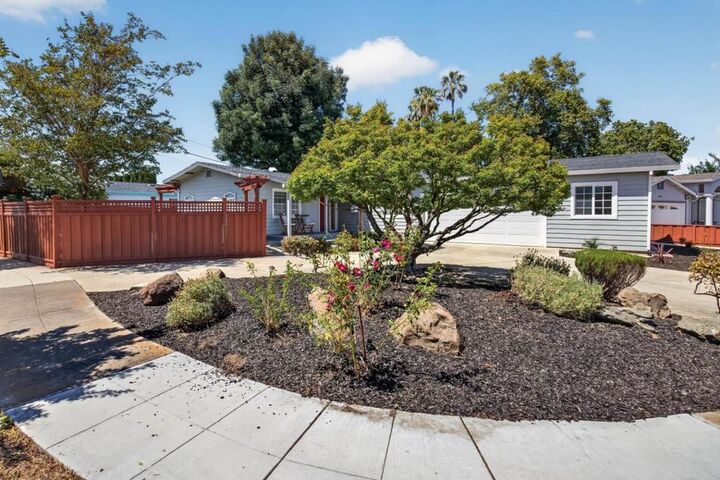
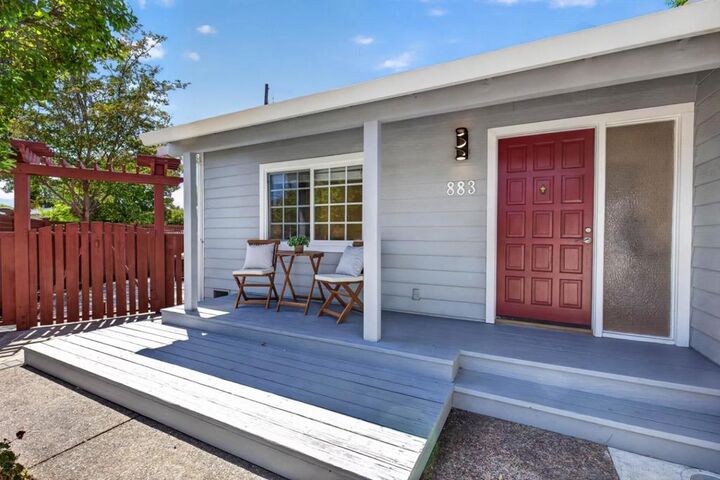
Welcome to this beautifully updated home. A covered front porch, red front door with sidelight, wide driveway, attached 2-car garage, & mature landscaping. Inside, enjoy an open-concept layout with vaulted ceilings, recessed lighting, dual-pane windows, hall closets, & a formal living area. The kitchen features white cabinetry, built-in storage, a large peninsula with seating overhang, stainless steel appliances: range, hood, built-in wall oven & dishwasher, wet bar, pantry, sun tunnel, & architectural column detail. The spacious family room offers vaulted ceilings with exposed beam detail, a bay window, & sliding glass door access to the backyard. Additional living spaces include a formal dining area, spacious bedrooms with built-in closets, updated bathrooms, frameless glass shower enclosure, walk-in shower, tile shower surround, shower niche, & updated vanity. The backyard is designed with a paved patio area, concrete patio extension, pergola accents, detached storage shed, dedicated garden area, mature landscaping, & possible mountain views. Conveniently located near the library, Apple Campus, Apple Infinite Loop, parks, shopping, employment centers, & commute routes. Assigned schools include C. B. Eaton Elem., Sam H. Lawson Mid., & Cupertino High.
MLS #:
ML82048653
ML82048653
Lot Size
7,544 SQFT
7,544 SQFT
Type
Single-Family Home
Single-Family Home
Year Built
1958
1958
School District
Other
Other
County
Santa Clara County
Santa Clara County
Listed By
Anson Ip, Compass
Source
CRMLS
Last checked May 27 2026 at 6:22 PM GMT+0000
CRMLS
Last checked May 27 2026 at 6:22 PM GMT+0000
Bathroom Details
- Full Bathrooms: 2
Interior Features
- Laundry: In Garage
- Dishwasher
- Refrigerator
- Range Hood
- Breakfast Bar
Property Features
- Foundation: Concrete Perimeter
Heating and Cooling
- Central
- Central Air
Flooring
- Wood
Exterior Features
- Roof: Composition
Utility Information
- Utilities: Water Source: Public
- Sewer: Public Sewer
School Information
- Elementary School: Other
- Middle School: Other
- High School: Cupertino
Living Area
- 1,611 sqft
Location
Disclaimer: Based on information from California Regional Multiple Listing Service, Inc. as of {5/27/26 11:22} and /or other sources. Display of MLS data is deemed reliable but is not guaranteed accurate by the MLS. The Broker/Agent providing the information contained herein may or may not have been the Listing and/or Selling Agent. The information being provided by Conejo Simi Moorpark Association of REALTORS® (“CSMAR”) is for the visitor's personal, non-commercial use and may not be used for any purpose other than to identify prospective properties visitor may be interested in purchasing. Any information relating to a property referenced on this web site comes from the Internet Data Exchange (“IDX”) program of CSMAR. This web site may reference real estate listing(s) held by a brokerage firm other than the broker and/or agent who owns this web site. Any information relating to a property, regardless of source, including but not limited to square footages and lot sizes, is deemed reliable.




 Facebook
 X
X
 Pinterest
 Copy Link
