

 Listed by MLSlistings Inc. / Listed By: Anson Ip, Compass - Contact: 408-221-7887
 883 Brent Drive Cupertino, CA 95014
Active
$2,988,000 (USD)
OPEN HOUSE TIMES
-
OPENThu, May 2810:00 am - 12:30 pm
-
OPENThu, May 285:30 pm - 7:00 pm
-
OPENSat, May 301:00 pm - 4:00 pm
-
OPENSun, May 311:00 pm - 4:00 pm
show more
show more
Description
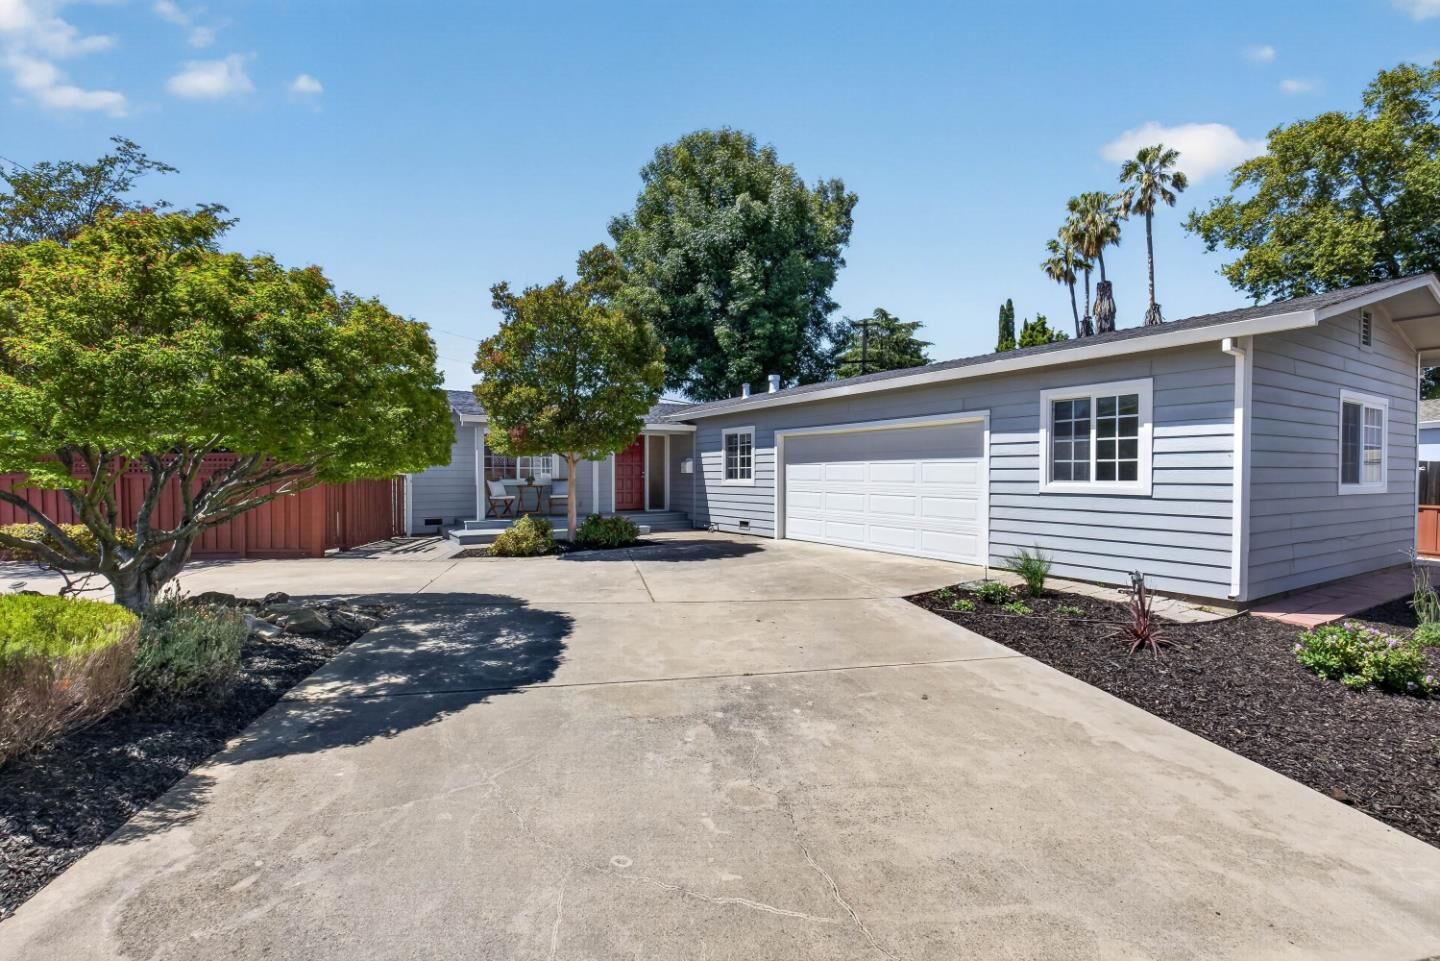
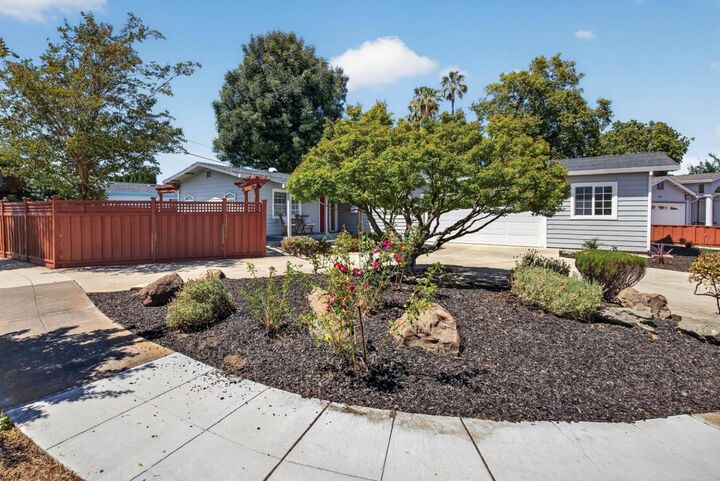
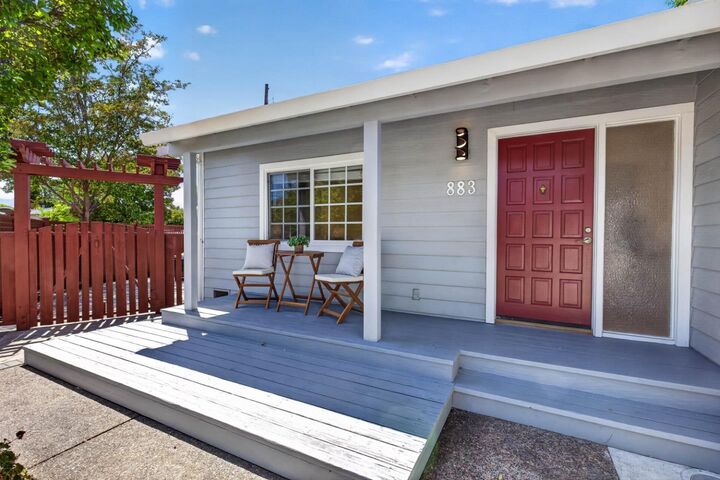
Welcome to this beautifully updated home. A covered front porch, red front door with sidelight, wide driveway, attached 2-car garage, & mature landscaping. Inside, enjoy an open-concept layout with vaulted ceilings, recessed lighting, dual-pane windows, hall closets, & a formal living area. The kitchen features white cabinetry, built-in storage, a large peninsula with seating overhang, stainless steel appliances: range, hood, built-in wall oven & dishwasher, wet bar, pantry, sun tunnel, & architectural column detail. The spacious family room offers vaulted ceilings with exposed beam detail, a bay window, & sliding glass door access to the backyard. Additional living spaces include a formal dining area, spacious bedrooms with built-in closets, updated bathrooms, frameless glass shower enclosure, walk-in shower, tile shower surround, shower niche, & updated vanity. The backyard is designed with a paved patio area, concrete patio extension, pergola accents, detached storage shed, dedicated garden area, mature landscaping, & possible mountain views. Conveniently located near the library, Apple Campus, Apple Infinite Loop, parks, shopping, employment centers, & commute routes. Assigned schools include C. B. Eaton Elem., Sam H. Lawson Mid., & Cupertino High.
MLS #:
ML82048653
ML82048653
Lot Size
7,544 SQFT
7,544 SQFT
Type
Single-Family Home
Single-Family Home
Year Built
1958
1958
School District
455
455
County
Santa Clara County
Santa Clara County
Listed By
Anson Ip, Compass, Contact: 408-221-7887
Source
MLSlistings Inc.
Last checked May 27 2026 at 6:42 PM GMT+0000
MLSlistings Inc.
Last checked May 27 2026 at 6:42 PM GMT+0000
Bathroom Details
- Full Bathrooms: 2
Interior Features
- In Garage
- Tub / Sink
- Washer / Dryer
Kitchen
- Dishwasher
- Oven - Built-In
- Oven Range
- Hood Over Range
- Refrigerator
Property Features
- Fenced
- Back Yard
- Storage Shed / Structure
- Foundation: Concrete Perimeter
Heating and Cooling
- Central Forced Air
- Central Ac
Flooring
- Hardwood
Exterior Features
- Roof: Composition
Utility Information
- Utilities: Water - Public, Public Utilities
- Sewer: Sewer - Public
School Information
- Elementary School: C. B. Eaton Elementary
- Middle School: Sam H. Lawson Middle
- High School: Cupertino High
Garage
- Attached Garage
Stories
- 1
Living Area
- 1,611 sqft
Additional Information: Compass | 408-221-7887
Location
Disclaimer: The data relating to real estate for sale on this website comes in part from the Broker Listing Exchange program of the MLSListings Inc.TM MLS system. Real estate listings held by brokerage firms other than the broker who owns this website are marked with the Internet Data Exchange icon and detailed information about them includes the names of the listing brokers and listing agents. Listing data updated every 30 minutes.
Properties with the icon(s) are courtesy of the MLSListings Inc.
Listing Data Copyright 2026 MLSListings Inc. All rights reserved. Information Deemed Reliable But Not Guaranteed.
Properties with the
 icon(s) are courtesy of the MLSListings Inc.
 Listing Data Copyright 2026 MLSListings Inc. All rights reserved. Information Deemed Reliable But Not Guaranteed.




 Facebook
 X
X
 Pinterest
 Copy Link
