

 Listed by MLSlistings Inc. / Listed By: Kumar Talluri, Cupertino - Contact: 408-888-8959
 10620 Glenview Avenue Cupertino, CA 95014
Active
$2,899,000 (USD)
OPEN HOUSE TIMES
-
OPENFri, Aug 75:00 pm - 7:00 pm
-
OPENSat, Aug 81:30 pm - 4:00 pm
-
OPENSun, Aug 91:30 pm - 4:00 pm
show more
Description
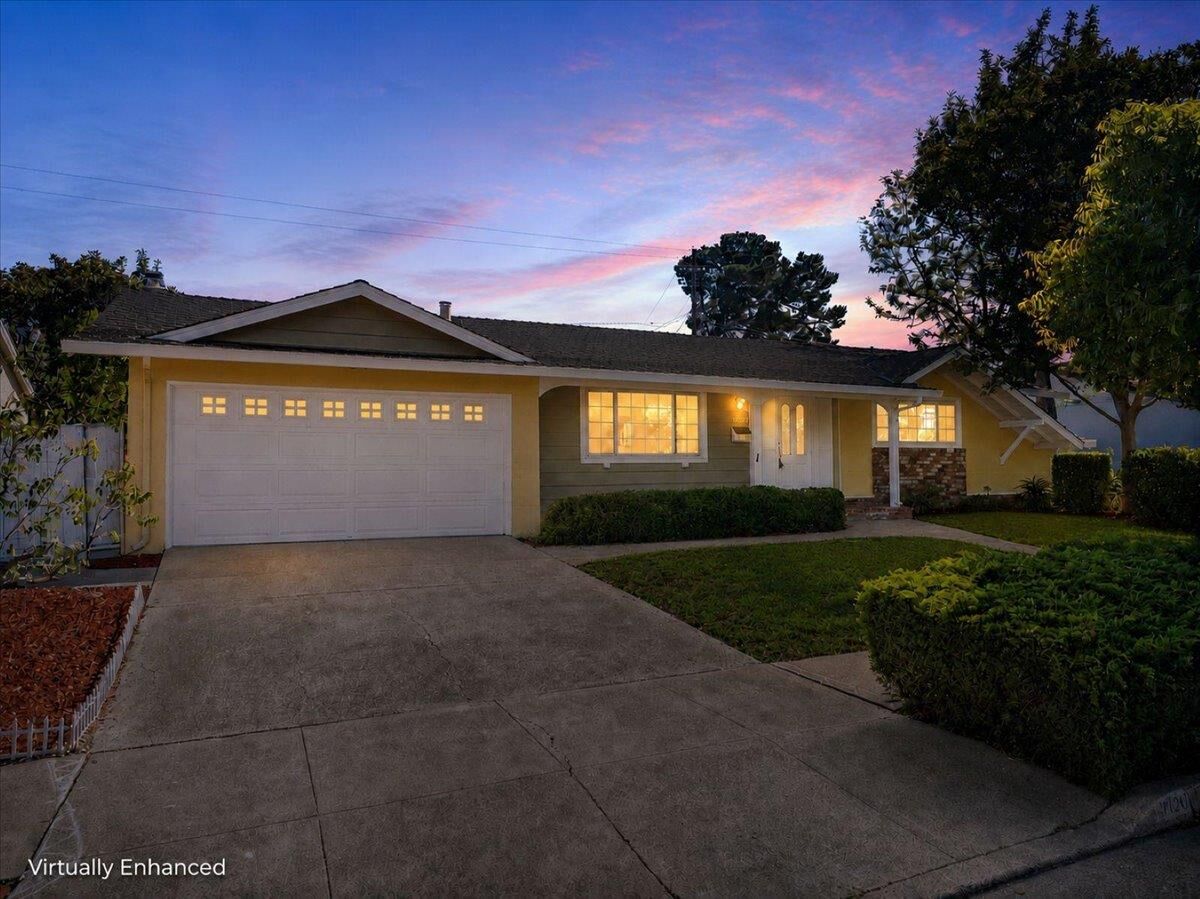
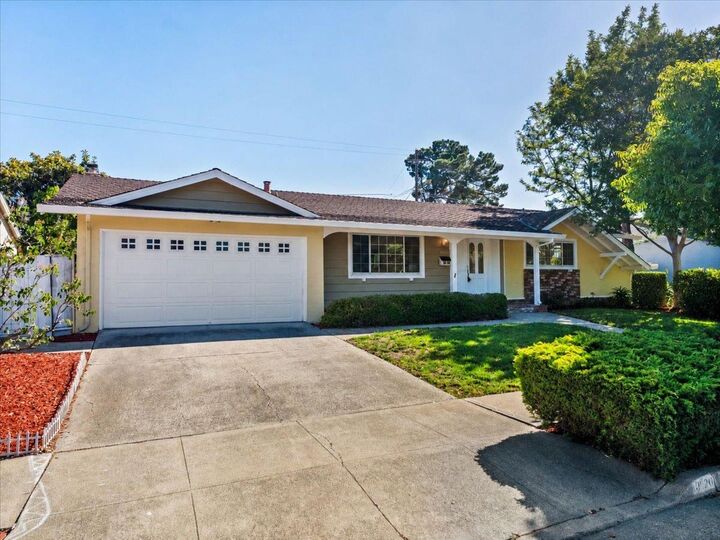
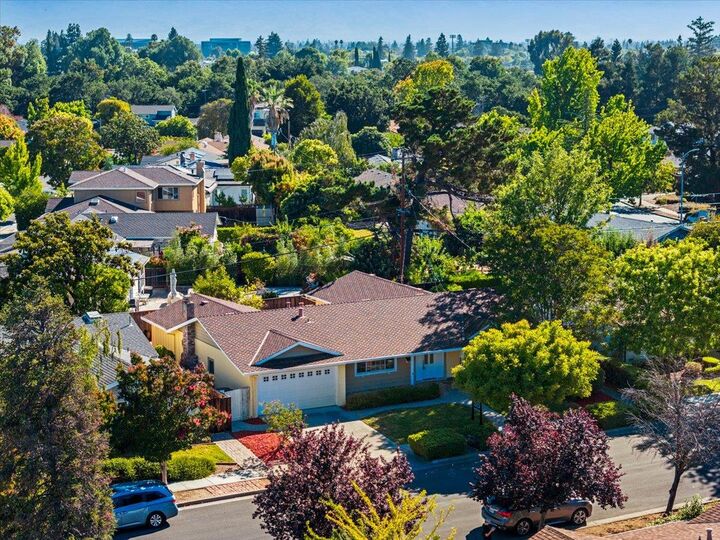
Located in one of the most desirable neighborhoods of Cupertino, this spacious 2,192 sq ft home features 4 bedrooms and 3 full bathrooms, including more than one primary bedroom with stall showers. Truly a rare find. The kitchen is equipped with a gas cooktop, granite countertops, exhaust fan, garbage disposal, and refrigerator. Flooring throughout the home includes a mix of carpet, hardwood, and laminate. The living spaces include a separate family room with both gas and wood-burning fireplaces, adding warmth and charm. Laundry amenities with washer and dryer are conveniently located in the garage, which offers 2 parking spaces. Heating is provided by central forced air with gas. A large deck off the master bedroom to enjoy the outdoors. The home also features a dining area for family meals. This property is part of the Cupertino Union elementary school district. Close to Main St for restaurants and freeways.
MLS #:
ML82056366
ML82056366
Lot Size
6,750 SQFT
6,750 SQFT
Type
Single-Family Home
Single-Family Home
Year Built
1959
1959
School District
455
455
County
Santa Clara County
Santa Clara County
Listed By
Kumar Talluri, DRE #01138908, Cupertino, Contact: 408-888-8959
Source
MLSlistings Inc.
Last checked Aug 3 2026 at 7:03 PM GMT+0000
MLSlistings Inc.
Last checked Aug 3 2026 at 7:03 PM GMT+0000
Bathroom Details
- Full Bathrooms: 3
Interior Features
- In Garage
- Washer / Dryer
Kitchen
- Garbage Disposal
- Countertop - Granite
- Exhaust Fan
- Cooktop - Gas
- Refrigerator
Property Features
- Fireplace: Wood Burning
- Fireplace: Other Location
- Fireplace: Family Room
- Fireplace: Gas Burning
- Foundation: Concrete Perimeter
- Foundation: Concrete Slab
- Foundation: Post and Pier
Heating and Cooling
- Forced Air
- Central Forced Air
- Central Forced Air - Gas
- None
Flooring
- Hardwood
- Laminate
- Carpet
Exterior Features
- Roof: Composition
Utility Information
- Utilities: Water - Public, Public Utilities, Water - Individual Water Meter
- Sewer: Sewer Connected
School Information
- High School: Cupertino High
Garage
- Attached Garage
Stories
- 1
Living Area
- 2,192 sqft
Additional Information: Cupertino | 408-888-8959
Location
Disclaimer: The data relating to real estate for sale on this website comes in part from the Broker Listing Exchange program of the MLSListings Inc.TM MLS system. Real estate listings held by brokerage firms other than the broker who owns this website are marked with the Internet Data Exchange icon and detailed information about them includes the names of the listing brokers and listing agents. Listing data updated every 30 minutes.
Properties with the icon(s) are courtesy of the MLSListings Inc.
Listing Data Copyright 2026 MLSListings Inc. All rights reserved. Information Deemed Reliable But Not Guaranteed.
Properties with the
 icon(s) are courtesy of the MLSListings Inc.
 Listing Data Copyright 2026 MLSListings Inc. All rights reserved. Information Deemed Reliable But Not Guaranteed.




 Facebook
 X
X
 Pinterest
 Copy Link
