

Listing Courtesy of:  San Diego, CA MLS / Listed By: Pacific Sotheby's Int'l Realty
 San Diego, CA MLS / Listed By: Pacific Sotheby's Int'l Realty
2038 Aliso Avenue Costa Mesa, CA 92627
Coming Soon
$3,249,000 (USD)
OPEN HOUSE TIMES
-
OPENFri, Oct 2311:00 am - 2:00 pm
-
OPENSat, Oct 2411:00 am - 5:00 pm
-
OPENSun, Oct 2511:00 am - 5:00 pm
show more
Description
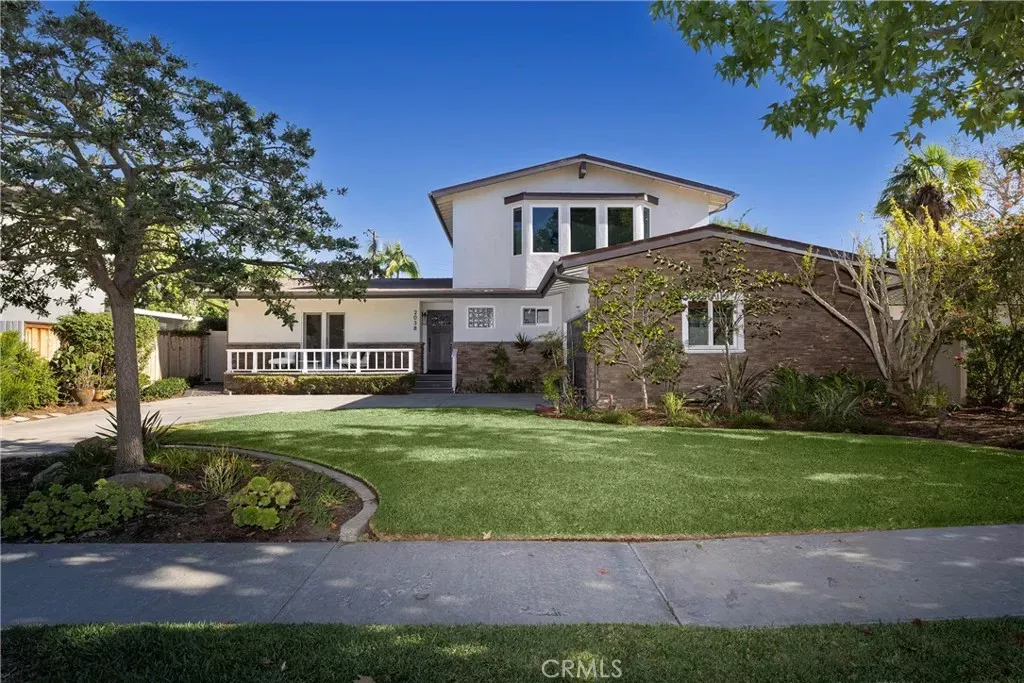
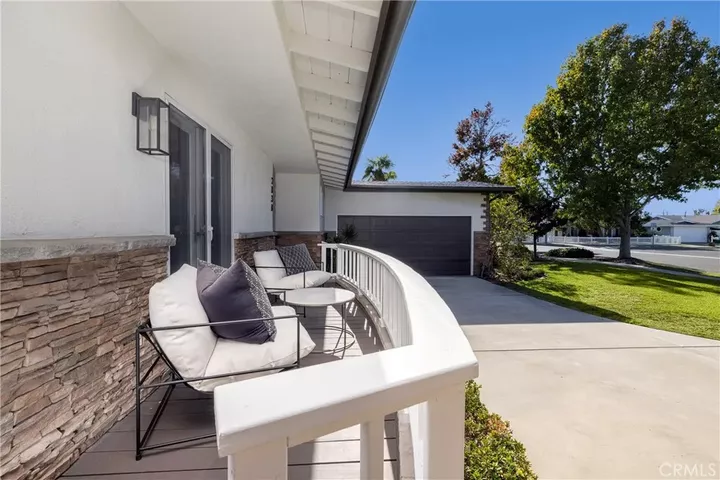
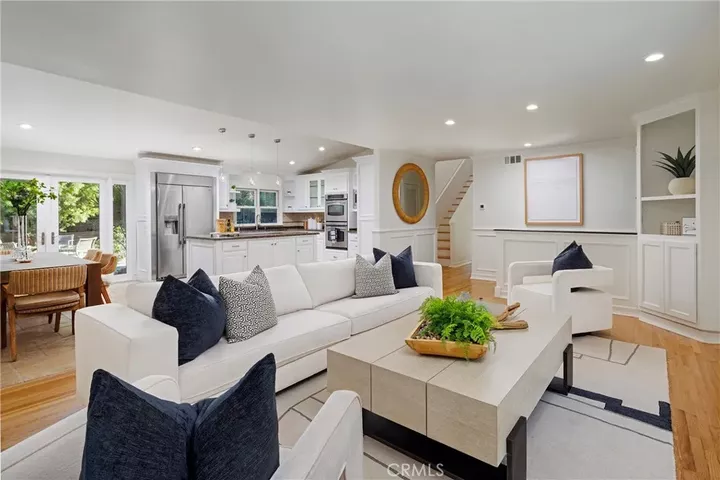
Ideally positioned on a quiet cul-de-sac and set on a rare oversized lot, this home offers the privacy and space that are increasingly hard to find, all within the Newport-Mesa Unified School District. Step inside to an opened-up floor plan, where raised ceilings and a new architectural beam create a bright, airy flow through the main living spaces. The flexible layout offers 3 generously sized bedrooms, including a main-level primary suite, a separate guest suite, and a second primary upstairs. The upper level also features a large bonus room that can serve as a media room, playroom or flex space to suit your lifestyle. Well-maintained original hardwood floors are complemented by thoughtful updates, including fresh interior paint, new recessed lighting, new closet doors, newer windows and an updated kitchen with stainless steel appliances. Outside, the expansive backyard, pool and mature landscaping offer abundant space to entertain, play or create your own personalized vision. With no through traffic, the street invites bike rides, evening walks and afternoons spent outside. Just minutes from the walking and biking trails of the Newport Back Bay and the restaurants and shops of 17th Street, the home is perfectly positioned within the heart of Eastside Costa Mesa.
MLS #:
NP26227511
NP26227511
Lot Size
8,446 SQFT
8,446 SQFT
Type
Single-Family Home
Single-Family Home
Year Built
1959
1959
Style
Traditional
Traditional
County
Orange County
Orange County
Listed By
Alexander Reyna, Pacific Sotheby's Int'l Realty
Source
San Diego, CA MLS
Last checked Oct 22 2026 at 12:55 AM GMT+0000
San Diego, CA MLS
Last checked Oct 22 2026 at 12:55 AM GMT+0000
Bathroom Details
- Full Bathrooms: 3
Kitchen
- Gas Stove
- Freezer
- Washer
- Refrigerator
- Microwave
- Dryer
- Dishwasher
Subdivision
- Eastside Central (Eccm)
Property Features
- Fireplace: N/K
Heating and Cooling
- Forced Air Unit
- N/K
Pool Information
- Private
Flooring
- Wood
- Stone
Utility Information
- Utilities: Water Connected, Sewer Connected, Natural Gas Connected, Electricity Connected
- Sewer: Public Sewer
Parking
- Garage
Stories
- 2 Story
Living Area
- 2,427 sqft
Location
Estimated Monthly Mortgage Payment
*Based on Fixed Interest Rate withe a 30 year term, principal and interest only
Listing price
Down payment
%
Interest rate
%Mortgage calculator estimates are provided by The Corcoran Group and are intended for information use only. Your payments may be higher or lower and all loans are subject to credit approval.
Disclaimer: © 2026 San Diego MLS. This information is deemed reliable but not guaranteed. You should rely on this information only to decide whether or not to further investigate a particular property. BEFORE MAKING ANY OTHER DECISION, YOU SHOULD PERSONALLY INVESTIGATE THE FACTS (e.g. square footage and lot size) with the assistance of an appropriate professional. You may use this information only to identify properties you may be interested in investigating further. All uses except for personal, noncommercial use in accordance with the foregoing purpose are prohibited. Redistribution or copying of this information, any photographs or video tours is strictly prohibited. This information is derived from the Internet Data Exchange (IDX) service provided by San Diego MLS. Displayed property listings may be held by a brokerage firm other than the broker and/or agent responsible for this display. The information and any photographs and video tours and the compilation from which they are derived is protected by copyright. Compilation © 2026 San Diego MLS Data last updated 10/21/26 17:55




 Facebook
 X
 Pinterest
 Copy Link
