

Listing Courtesy of:  San Diego, CA MLS / Listed By: Compass
 San Diego, CA MLS / Listed By: Compass
11 Curl Drive Corona Del Mar, CA 92625
Active (4 Days)
$3,575,000 (USD)
OPEN HOUSE TIMES
-
OPENThu, Nov 1911:00 am - 2:00 pm
-
OPENSat, Nov 211:00 pm - 4:00 pm
-
OPENSun, Nov 221:00 pm - 4:00 pm
show more
Description
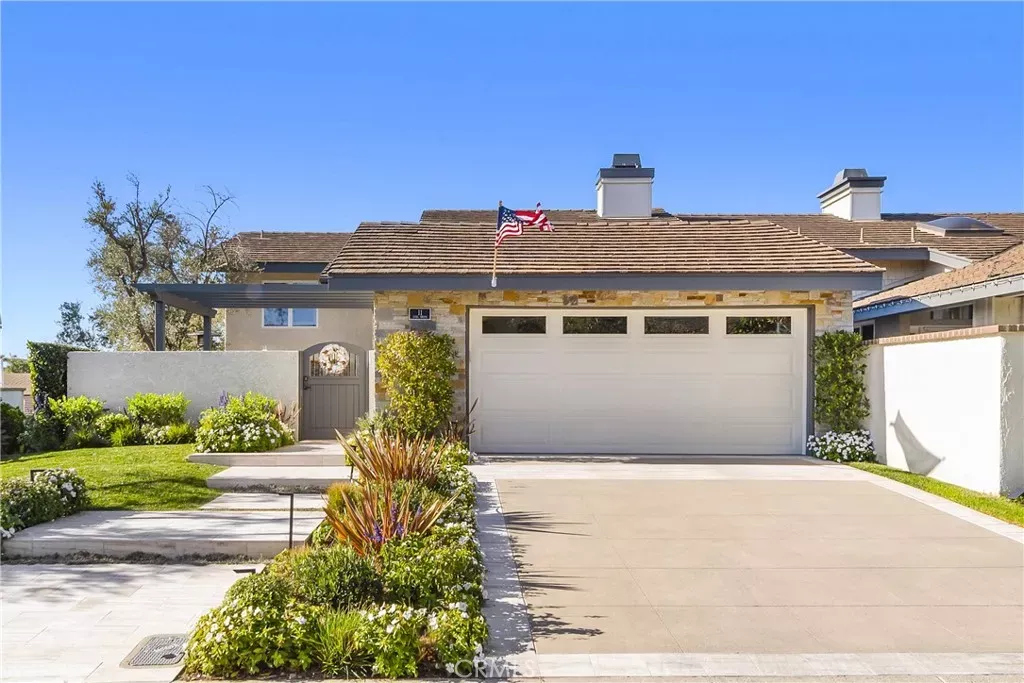
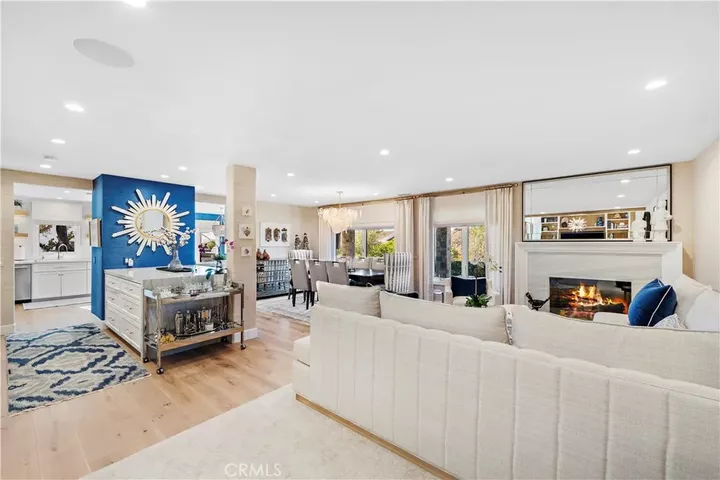
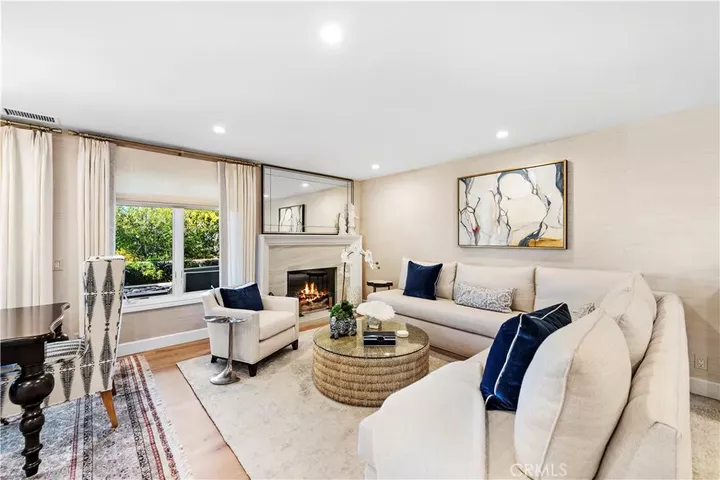
Come home to enchanted living at this beautiful property nestled within a private gated community in the heart of Corona del Mar. Thoughtful updates throughout this 3-bedroom, 3-bath home create a fresh, modern interior you'll enjoy every day! Nearly every room has been enhanced, featuring a gourmet kitchen with a Sub-Zero refrigerator, high-end appliances, custom built-ins, wood floors, stylish window coverings, and speakers throughout that can be controlled from your device. The beautiful primary suite offers a luxurious retreat with two generously sized walk-in closets. Step outside to a wraparound outdoor oasis surrounded by lush landscaping, where multiple inviting spaces provide the perfect setting for relaxing or entertaining. Enjoy a charming front courtyard with a tranquil waterfall, an outdoor dining area, a built-in Lynx BBQ and entertainment bar, and a cozy lounge area with a fire pit where you can take in ocean views. Ideally located within walking distance of Fashion Island, beautiful beaches, and the wonderful shops and restaurants that Corona del Mar has to offer, this home truly captures the best of coastal living. This is a home you'll want to call your own.
MLS #:
NP26243546
NP26243546
Lot Size
5,384 SQFT
5,384 SQFT
Type
Single-Family Home
Single-Family Home
Year Built
1977
1977
Views
Ocean, Neighborhood, Peek-a-Boo
Ocean, Neighborhood, Peek-a-Boo
County
Orange County
Orange County
Listed By
Janelle File, Compass
Source
San Diego, CA MLS
Last checked Nov 17 2026 at 1:38 AM GMT+0000
San Diego, CA MLS
Last checked Nov 17 2026 at 1:38 AM GMT+0000
Bathroom Details
- Full Bathrooms: 2
- Half Bathroom: 1
Interior Features
- Recessed Lighting
- Granite Counters
- Balcony
Kitchen
- Water Purifier
- Microwave
- Barbecue
- Double Oven
Subdivision
- Jasmine Creek (Jasc)
Property Features
- Fireplace: Fp In Family Room
- Fireplace: Fire Pit
Heating and Cooling
- Forced Air Unit
- Fireplace
- Central Forced Air
Pool Information
- Community/Common
- Association
Homeowners Association Information
- Dues: $1260/Monthly
Flooring
- Wood
- Other/Remarks
- Tile
Utility Information
- Sewer: Public Sewer
Parking
- Garage
Stories
- 2 Story
Living Area
- 2,428 sqft
Location
Estimated Monthly Mortgage Payment
*Based on Fixed Interest Rate withe a 30 year term, principal and interest only
Listing price
Down payment
%
Interest rate
%Mortgage calculator estimates are provided by The Corcoran Group and are intended for information use only. Your payments may be higher or lower and all loans are subject to credit approval.
Disclaimer: © 2026 San Diego MLS. This information is deemed reliable but not guaranteed. You should rely on this information only to decide whether or not to further investigate a particular property. BEFORE MAKING ANY OTHER DECISION, YOU SHOULD PERSONALLY INVESTIGATE THE FACTS (e.g. square footage and lot size) with the assistance of an appropriate professional. You may use this information only to identify properties you may be interested in investigating further. All uses except for personal, noncommercial use in accordance with the foregoing purpose are prohibited. Redistribution or copying of this information, any photographs or video tours is strictly prohibited. This information is derived from the Internet Data Exchange (IDX) service provided by San Diego MLS. Displayed property listings may be held by a brokerage firm other than the broker and/or agent responsible for this display. The information and any photographs and video tours and the compilation from which they are derived is protected by copyright. Compilation © 2026 San Diego MLS Data last updated 11/16/26 17:38




 Facebook
 X
 Pinterest
 Copy Link
