

Listing Courtesy of: CRMLS / Listed By: Joanna Lattuca-Gruber, Tri-Valley Properties
1787 Roxbury Dr Concord, CA 94519
Active
$925,000 (USD)
OPEN HOUSE TIMES
-
OPENSun, Aug 231:00 pm - 4:00 pm
-
OPENSun, Aug 301:00 pm - 4:00 pm

Description
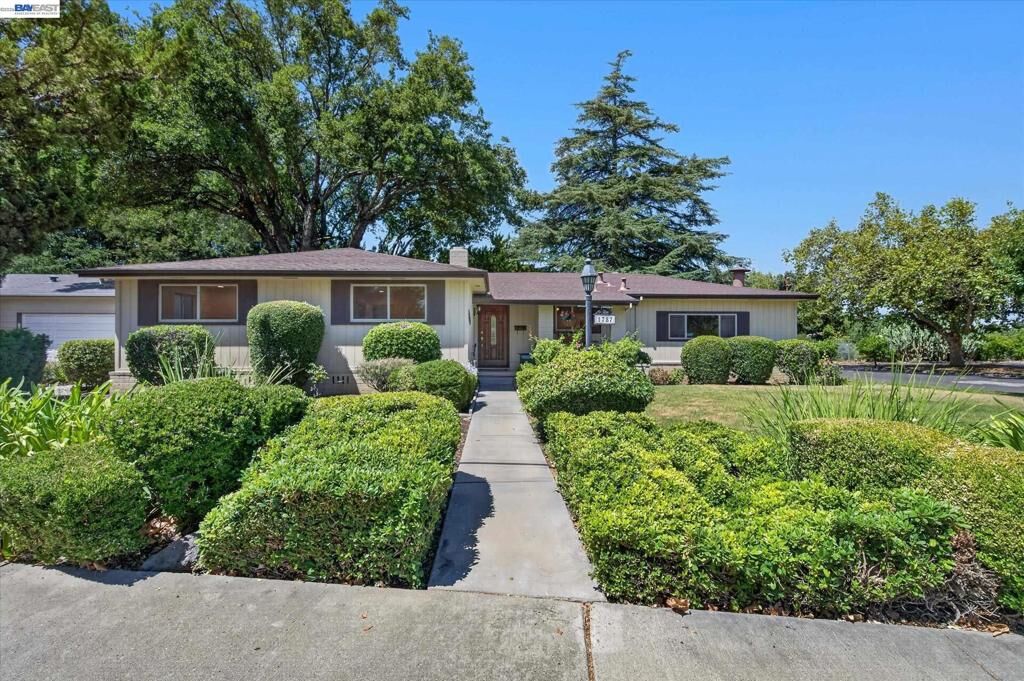
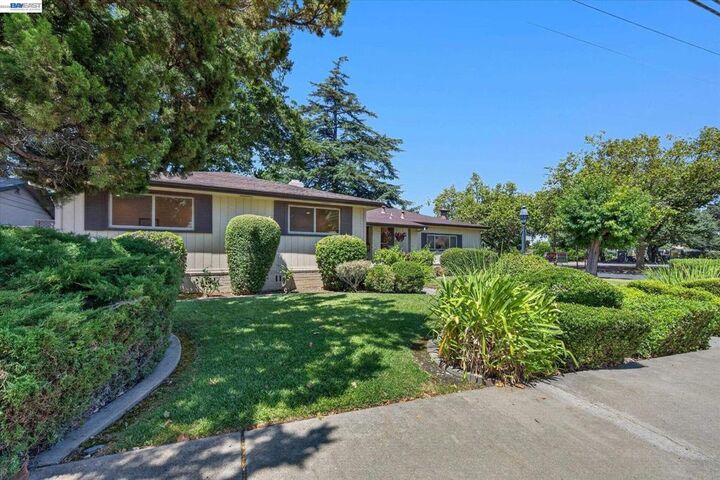
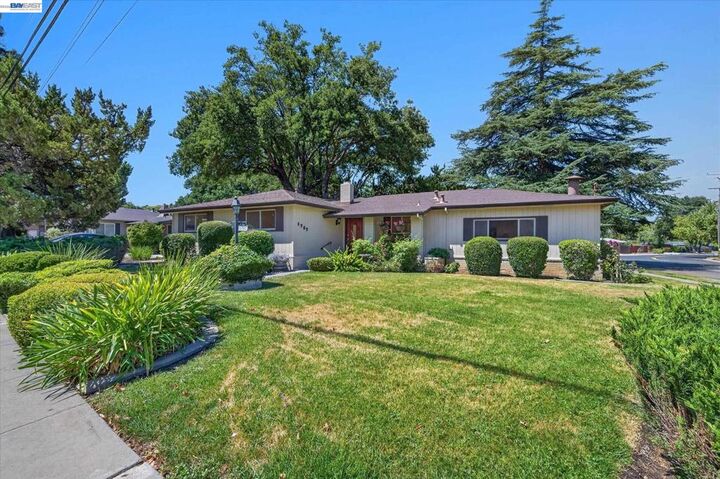
1st time on the market in since 1960. This beautiful totally remodeled Dana Estates home features its own well to irrigate the yard, three bedrooms, two baths, and a chef’s kitchen, complete with high-end appliances, new soft close custom cabinetry, solid surface counters and large sink for all of your culinary needs. A new HVAC system was just installed to keep you cool in the summer and warm in the winter. This spacious rancher offers new recessed lighting, new interior paint, dual paned windows, refinished hardwood flooring, new designer interior doors, two expansive living spaces with fireplaces, and updated baths with tile enclosures, new vanity cabinets and lighting, and new tub in the main bath. The home comes with inside laundry and a bonus room for storage. The established, lush landscaping is irrigated by well water, with a new submergible pump, reducing the reliance on municipal water, translating to lower water bills each month. The property is located on a corner lot, in beautiful Dana Estates, with Gehringer Park Community Pool Recreation Center conveniently located across the street. Don’t miss this opportunity. Call for a tour today! Broker's Tour 8/18 10-1pm; Open House 8/23/26 and 1-4pm;
MLS #:
41145244
41145244
Lot Size
8,800 SQFT
8,800 SQFT
Type
Single-Family Home
Single-Family Home
Year Built
1960
1960
Style
Ranch
Ranch
County
Contra Costa County
Contra Costa County
Community
Dana Estates
Dana Estates
Listed By
Joanna Lattuca-Gruber, Tri-Valley Properties
Source
CRMLS
Last checked Aug 17 2026 at 4:28 PM GMT+0000
CRMLS
Last checked Aug 17 2026 at 4:28 PM GMT+0000
Bathroom Details
- Full Bathrooms: 2
Interior Features
- Dryer
- Washer
- Windows: Screens
- Gas Water Heater
Subdivision
- Dana Estates
Lot Information
- Back Yard
- Front Yard
- Corner Lot
- Sprinklers In Front
- Sprinklers In Rear
- Sprinklers Timer
- Garden
- Street Level
Property Features
- Fireplace: Family Room
- Fireplace: Living Room
- Fireplace: Gas
- Fireplace: Wood Burning
Heating and Cooling
- Forced Air
- Central Air
Flooring
- Wood
- Carpet
- Tile
Exterior Features
- Roof: Shingle
Parking
- Converted Garage
- One Space
Stories
- 1
Living Area
- 1,759 sqft
Location
Estimated Monthly Mortgage Payment
*Based on Fixed Interest Rate withe a 30 year term, principal and interest only
Listing price
Down payment
%
Interest rate
%Mortgage calculator estimates are provided by The Corcoran Group and are intended for information use only. Your payments may be higher or lower and all loans are subject to credit approval.
Disclaimer: Based on information from California Regional Multiple Listing Service, Inc. as of {8/17/26 09:28} and /or other sources. Display of MLS data is deemed reliable but is not guaranteed accurate by the MLS. The Broker/Agent providing the information contained herein may or may not have been the Listing and/or Selling Agent. The information being provided by Conejo Simi Moorpark Association of REALTORS® (“CSMAR”) is for the visitor's personal, non-commercial use and may not be used for any purpose other than to identify prospective properties visitor may be interested in purchasing. Any information relating to a property referenced on this web site comes from the Internet Data Exchange (“IDX”) program of CSMAR. This web site may reference real estate listing(s) held by a brokerage firm other than the broker and/or agent who owns this web site. Any information relating to a property, regardless of source, including but not limited to square footages and lot sizes, is deemed reliable.




 Facebook
 X
X
 Pinterest
 Copy Link
