

Listing Courtesy of:  bridgeMLS / Listed By: Shelly Gwynn, Compass
 bridgeMLS / Listed By: Shelly Gwynn, Compass
21 Gibson Ln Clayton, CA 94517
Active (0 Days)
$1,099,000 (USD)
OPEN HOUSE TIMES
-
OPENSat, Nov 211:00 pm - 3:00 pm
-
OPENSun, Nov 221:00 pm - 3:00 pm
Description
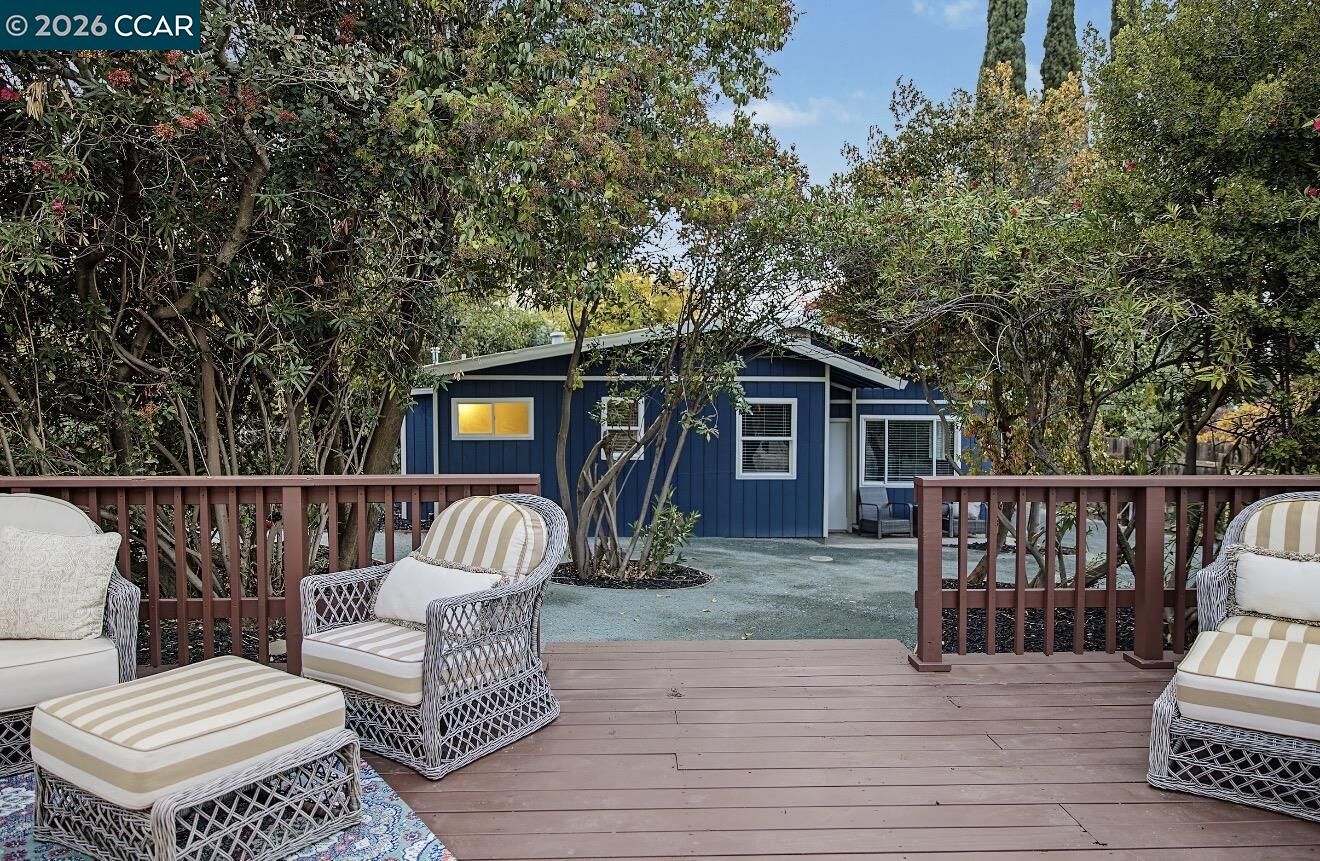
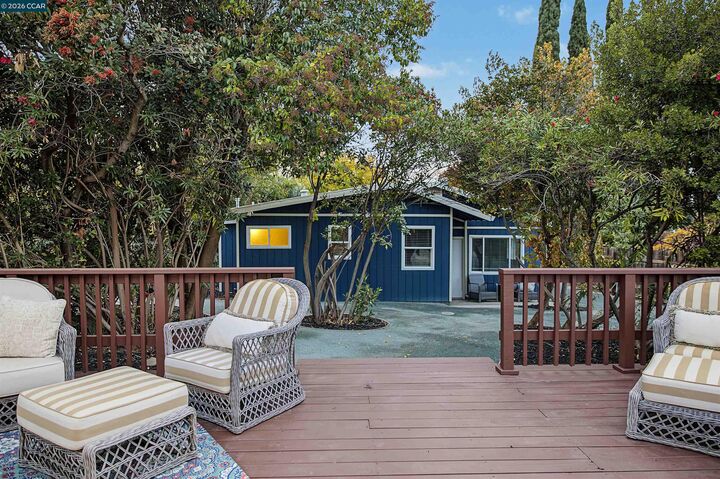
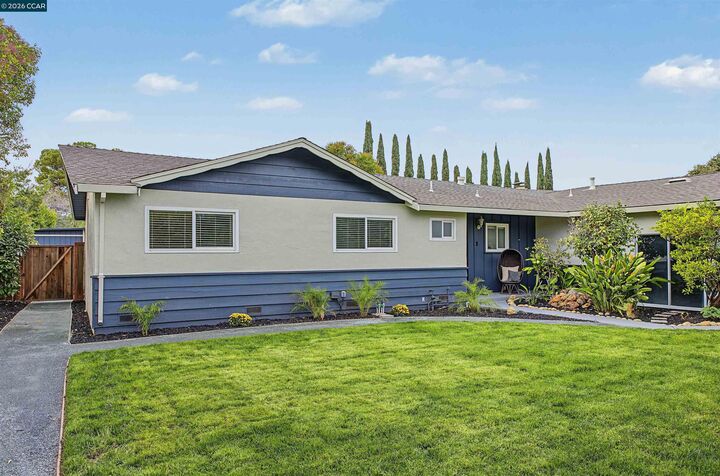
TWO HOMES ON ONE LARGE LOT! Discover this enchanting, beautifully remodeled 4-bedroom, 2-bath rancher tucked away along a peaceful country road in sought-after Clayton! Situated on nearly half an acre of idyllic, park-like grounds, this one-of-a-kind property offers an irresistible blend of country charm, modern luxury, and exceptional versatility. Virtually a new home, this captivating retreat features new sheetrock, insulation, updated electrical, beautiful vinyl flooring, and crisp designer finishes throughout. The breathtaking chef’s kitchen showcases slab quartz countertops with a striking waterfall edge, new soft-close cabinetry, and a delightful dining area. A cozy wood-burning fireplace adds warmth to the inviting living space. Both bathrooms have been beautifully remodeled with stunning custom showers, designer tilework, and stylish finishes. Additional improvements include HVAC ductwork and a new city sewer connection. Step outside to your own private oasis featuring lush, landscaped grounds and a spacious entertaining deck. A separate house with its own private entrance offers marvelous possibilities for multigenerational living, guests, or potential rental income. With expansive parking, side-yard RV access, and a storage shed, this property is ideal for contractors, oversized RVs, boats, and recreational toys! Conveniently located near highly regarded schools, with potential access to Northgate High School (verify with district). Move-in ready, alluring, and truly unforgettable—this exceptional Clayton retreat is a rare find!
MLS #:
41154175
41154175
Lot Size
0.44 acres
0.44 acres
Type
Single-Family Home
Single-Family Home
Year Built
1962
1962
Style
Ranch
Ranch
County
Contra Costa County
Contra Costa County
Listed By
Shelly Gwynn, Compass
Source
bridgeMLS
Last checked Nov 20 2026 at 5:07 PM GMT+0000
bridgeMLS
Last checked Nov 20 2026 at 5:07 PM GMT+0000
Bathroom Details
- Full Bathrooms: 2
Interior Features
- Dishwasher
- Gas Range
- Dining Area
- Family Room
- Laundry: In Garage
- Laundry: 220 Volt Outlet
Kitchen
- Dishwasher
- Gas Range/Cooktop
- Stone Counters
- Disposal
- Kitchen Island
- Eat-In Kitchen
Lot Information
- Back Yard
- Level
- Private
- See Remarks
Property Features
- Fireplace: Brick
- Fireplace: 1
Heating and Cooling
- Gravity
- Central Air
Pool Information
- None
Flooring
- Concrete
Exterior Features
- Roof: Composition Shingles
Utility Information
- Sewer: Public Sewer
- Energy: None
Garage
- Garage
Parking
- Attached
- Side Yard Access
- Rv/Boat Parking
- Deck
Stories
- 1
Living Area
- 1,625 sqft
Location
Estimated Monthly Mortgage Payment
*Based on Fixed Interest Rate withe a 30 year term, principal and interest only
Listing price
Down payment
%
Interest rate
%Mortgage calculator estimates are provided by The Corcoran Group and are intended for information use only. Your payments may be higher or lower and all loans are subject to credit approval.
Disclaimer: Bay East© 2026. CCAR ©2026. bridgeMLS ©2026. Information Deemed Reliable But Not Guaranteed. This information is being provided by the Bay East MLS, or CCAR MLS, or bridgeMLS. The listings presented here may or may not be listed by the Broker/Agent operating this website. This information is intended for the personal use of consumers and may not be used for any purpose other than to identify prospective properties consumers may be interested in purchasing. Data last updated at: 11/20/26 09:07




 Facebook
 X
 Pinterest
 Copy Link
