

Listing Courtesy of: CRMLS / Listed By: Limei Wang, Pinnacle Real Estate Group - Contact: 909-802-8988
15809 Tanberry Drive Chino Hills, CA 91709
Active (1 Days)
$1,190,000 (USD)
OPEN HOUSE TIMES
-
OPENSat, Aug 81:00 pm - 4:00 pm
-
OPENSun, Aug 91:00 pm - 4:00 pm
Description
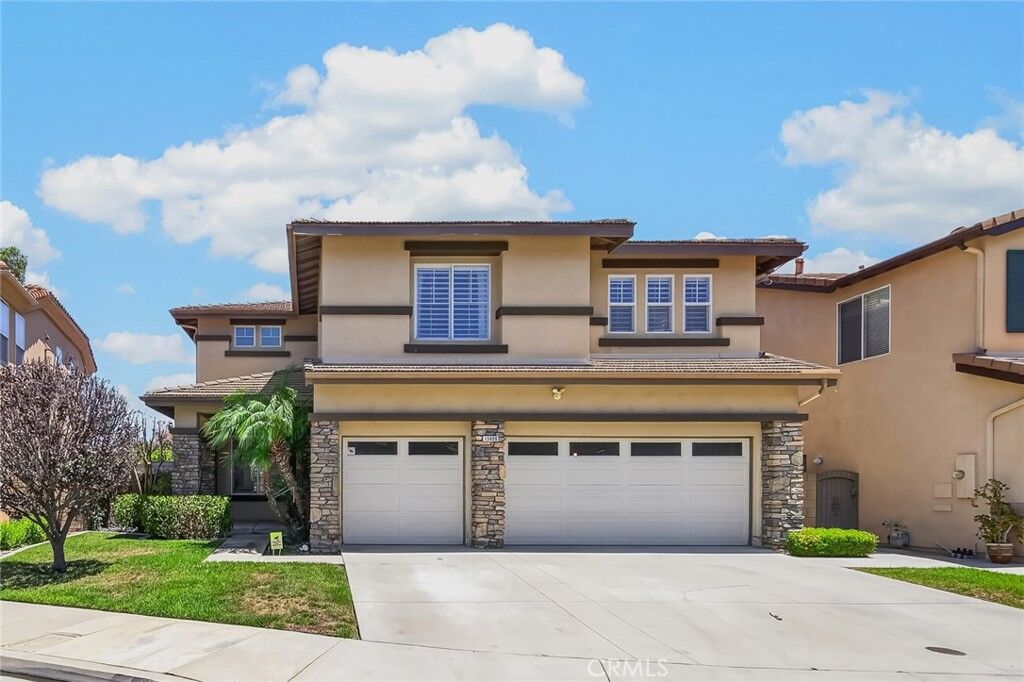
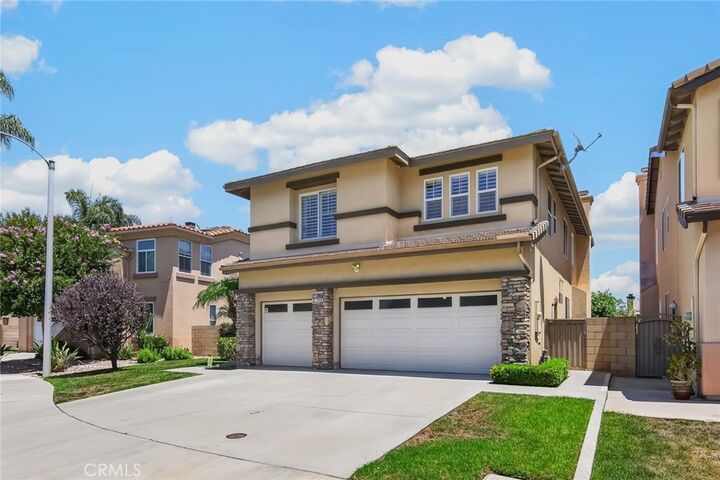
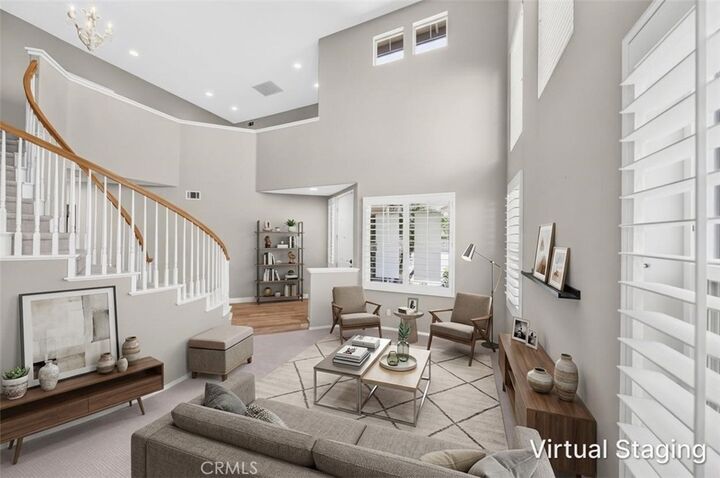
Located in the desirable Higgins Ranch community, this beautiful home is conveniently situated near the Los Serranos Golf Course, less than five minutes from Wickman Elementary and Chino Hills High School, and within walking distance to Albertsons, Starbucks, KinderCare, Wells Fargo, and various dining and medical facilities, as well as offering easy access to 71/60 freeways. The impressive interior features 4 bedrooms(all upstairs) with an optional 5th downstairs, 3 full baths (including a full bath and a laundry room on the lower level), formal living and dining rooms, dramatic vaulted ceilings, elegant plantation shutters, and a striking spiral staircase, while the family room highlights a cozy stacked stone gas fireplace. Upstairs, you will find a versatile loft complete with a built-in study and computer area, alongside a luxurious master suite featuring His-and-Her walk-in closets with custom organizers, and an ensuite bath with a separate shower, tub, and vanity area. Thoughtful upgrades include brand-new carpet throughout, as well as a professionally landscaped, low-maintenance backyard adorned with lemon, lime, and orange trees. Rounding out this remarkable property is a 3-car garage fitted with custom built-in cabinetry for ample storage and its own mini-split AC unit, making it an ideal space for a home gym or an art studio.
MLS #:
CV26159352
CV26159352
Lot Size
5,302 SQFT
5,302 SQFT
Type
Single-Family Home
Single-Family Home
Year Built
1999
1999
School District
Chino Valley Unified
Chino Valley Unified
County
San Bernardino County
San Bernardino County
Listed By
Limei Wang, Pinnacle Real Estate Group, Contact: 909-802-8988
Source
CRMLS
Last checked Aug 2 2026 at 5:49 PM GMT+0000
CRMLS
Last checked Aug 2 2026 at 5:49 PM GMT+0000
Bathroom Details
- Full Bathrooms: 3
Interior Features
- Recessed Lighting
- All Bedrooms Up
- Loft
- Open Floorplan
- Cathedral Ceiling(s)
- Dishwasher
- Disposal
- Laundry: Laundry Room
- Gas Cooktop
- Walk-In Closet(s)
- Windows: Plantation Shutters
- Separate/Formal Dining Room
- Breakfast Bar
Lot Information
- Back Yard
- Front Yard
- Landscaped
- Near Park
Property Features
- Fireplace: Family Room
Heating and Cooling
- Central
- Central Air
Homeowners Association Information
- Dues: $104/Monthly
Flooring
- Carpet
- Tile
Utility Information
- Utilities: Water Source: Public
- Sewer: Public Sewer
Parking
- Garage Door Opener
- Garage
Stories
- 2
Living Area
- 2,729 sqft
Additional Information: Pinnacle Real Estate Group | 909-802-8988
Location
Disclaimer: Based on information from California Regional Multiple Listing Service, Inc. as of {8/2/26 10:49} and /or other sources. Display of MLS data is deemed reliable but is not guaranteed accurate by the MLS. The Broker/Agent providing the information contained herein may or may not have been the Listing and/or Selling Agent. The information being provided by Conejo Simi Moorpark Association of REALTORS® (“CSMAR”) is for the visitor's personal, non-commercial use and may not be used for any purpose other than to identify prospective properties visitor may be interested in purchasing. Any information relating to a property referenced on this web site comes from the Internet Data Exchange (“IDX”) program of CSMAR. This web site may reference real estate listing(s) held by a brokerage firm other than the broker and/or agent who owns this web site. Any information relating to a property, regardless of source, including but not limited to square footages and lot sizes, is deemed reliable.




 Facebook
 X
X
 Pinterest
 Copy Link
