

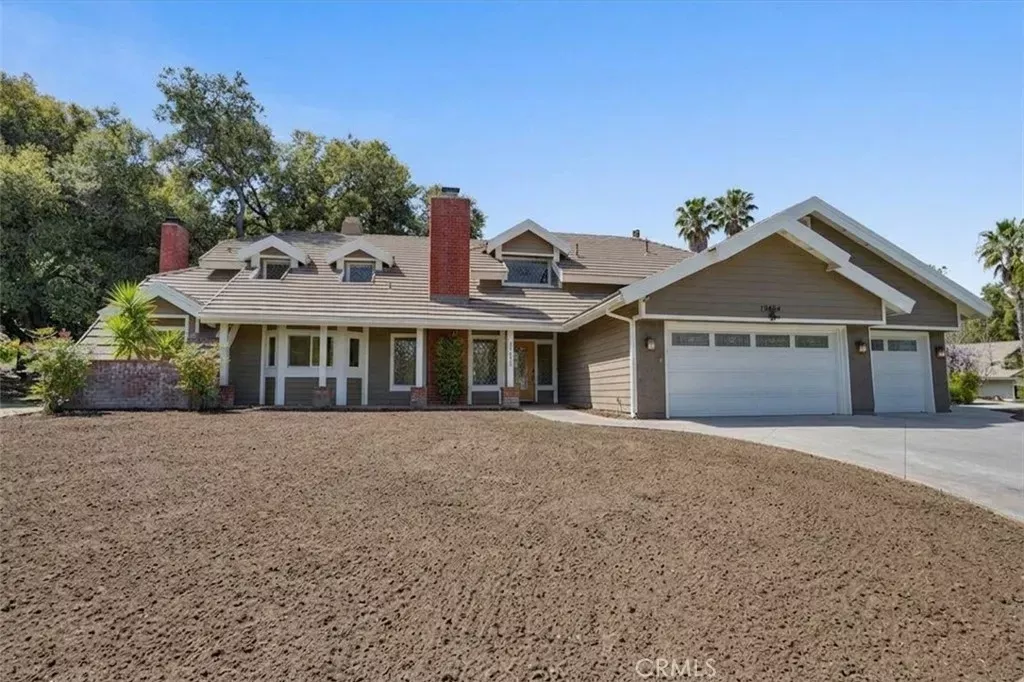
Listing Courtesy of:  San Diego, CA MLS / Listed By: eXp Realty Of Greater Los Angeles, Inc.
 San Diego, CA MLS / Listed By: eXp Realty Of Greater Los Angeles, Inc.
 15604 Saddleback Canyon Country, CA 91387
Coming Soon (4 Days)
$1,699,500 (USD)
OPEN HOUSE TIMES
-
OPENFri, Aug 285:00 pm - 7:00 am
Description
RARE opportunity to own an executive pool home in the coveted Crystal Springs enclave set on a premium private 1+ acre oak-studded lot, this newly remodeled estate delivers space, privacy, and finishes today's buyers are searching for. At 3,766 square feet, the layout includes 4 bedrooms plus a versatile den/office (ideal as a 5th bedroom), 4.5 baths, and 5 fireplaces with every bedroom offering its own ensuite bath. Upstairs, a spacious primary suite is joined by a second master retreat and a loft area perfect for reading or a quiet workspace. The heart of the home has been completely transformed with a BRAND NEW kitchen, new flooring throughout, and fully renovated bathrooms no detail left untouched. The expansive family room anchors the main level with recessed lighting and a dramatic floor-to-ceiling fireplace, and every downstairs room opens straight out to the backyard, blurring the line between indoor and outdoor living. Outside, the grounds are nothing short of spectacular mature oaks, sprawling privacy, and a sparkling pool set the stage for effortless entertaining or quiet retreat. Additional highlights include fresh interior paint, dual-pane windows throughout, an extra-deep 3-car garage, and an oversized laundry room with sink. Fully remodeled and truly move-in ready this is a rare opportunity to own one of Crystal Springs' finest.
MLS #:
SB26183248
SB26183248
Lot Size
0.98 acres
0.98 acres
Type
Single-Family Home
Single-Family Home
Year Built
1982
1982
Views
Neighborhood
Neighborhood
County
Los Angeles County
Los Angeles County
Listed By
Mark Tawfik, eXp Realty Of Greater Los Angeles, Inc.
Source
San Diego, CA MLS
Last checked Aug 21 2026 at 9:15 PM GMT+0000
San Diego, CA MLS
Last checked Aug 21 2026 at 9:15 PM GMT+0000
Bathroom Details
- Full Bathrooms: 5
Subdivision
- Crystal Springs (Crys)
Property Features
- Fireplace: Fp In Dining Room
- Fireplace: Fp In Family Room
Heating and Cooling
- Forced Air Unit
- Central Forced Air
Pool Information
- Private
Utility Information
- Sewer: Public Sewer
Stories
- 2 Story
Living Area
- 3,766 sqft
Location
Estimated Monthly Mortgage Payment
*Based on Fixed Interest Rate withe a 30 year term, principal and interest only
Listing price
Down payment
%
Interest rate
%Mortgage calculator estimates are provided by The Corcoran Group and are intended for information use only. Your payments may be higher or lower and all loans are subject to credit approval.
Disclaimer: © 2026 San Diego MLS. This information is deemed reliable but not guaranteed. You should rely on this information only to decide whether or not to further investigate a particular property. BEFORE MAKING ANY OTHER DECISION, YOU SHOULD PERSONALLY INVESTIGATE THE FACTS (e.g. square footage and lot size) with the assistance of an appropriate professional. You may use this information only to identify properties you may be interested in investigating further. All uses except for personal, noncommercial use in accordance with the foregoing purpose are prohibited. Redistribution or copying of this information, any photographs or video tours is strictly prohibited. This information is derived from the Internet Data Exchange (IDX) service provided by San Diego MLS. Displayed property listings may be held by a brokerage firm other than the broker and/or agent responsible for this display. The information and any photographs and video tours and the compilation from which they are derived is protected by copyright. Compilation © 2026 San Diego MLS Data last updated 8/21/26 14:15




 Facebook
 X
X
 Pinterest
 Copy Link
