

Listing Courtesy of: BAREIS / Listed By: Matthew Smith, Luxe Places International Realty
4 Foothill Boulevard Calistoga, CA 94515
Active (1 Days)
$699,000 (USD)
OPEN HOUSE TIMES
-
OPENSat, Nov 711:00 am - 2:00 pm
Description
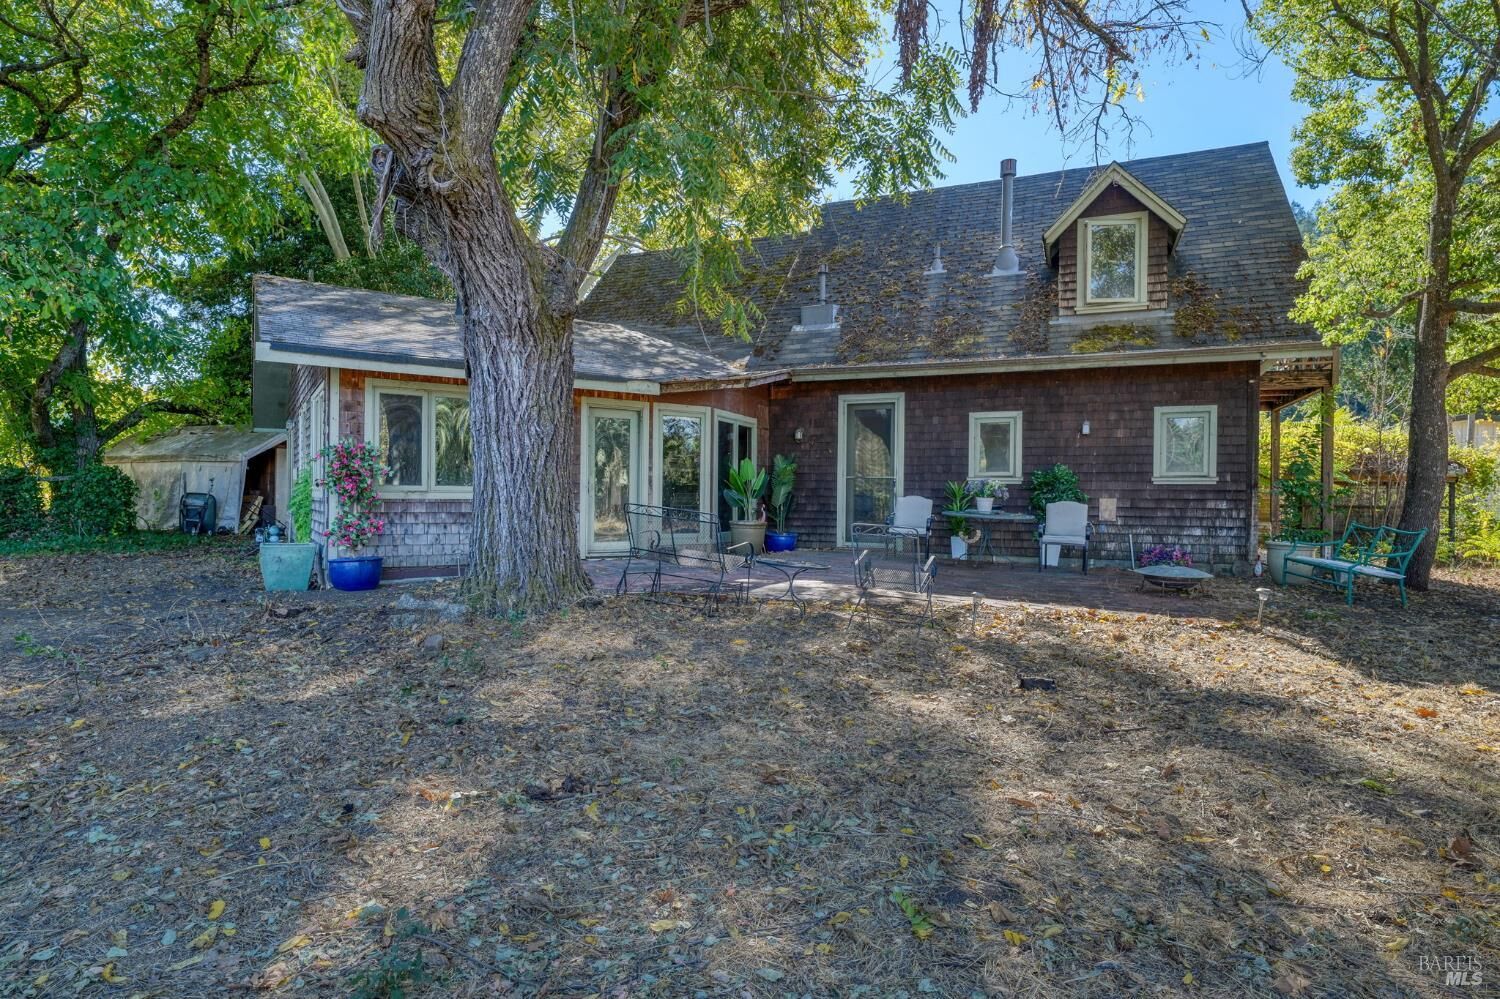
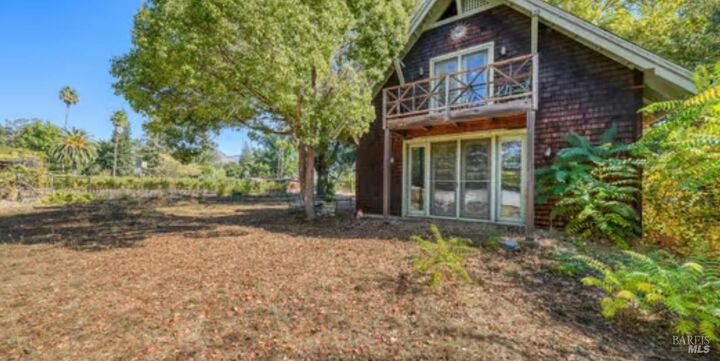
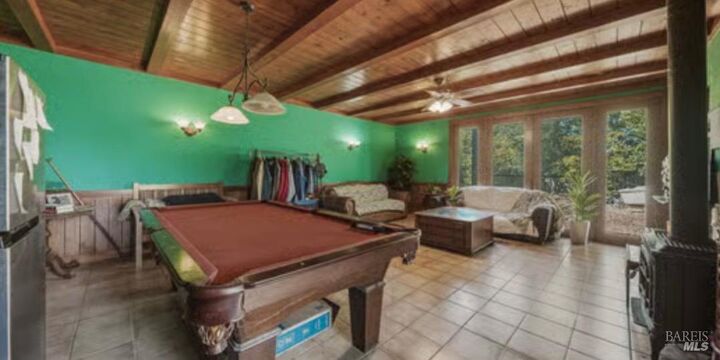
Attention contractors, investors, and flippers - Tucked away about 500 feet off Foothill Boulevard and completely surrounded by beautiful Napa Valley vineyards, this property offers an incredibly private and scenic contractor's special. Situated on a rare, level half-acre lot inside the Calistoga city limits, this 1957 home is a major project requiring a complete top-to-bottom renovation and is being sold strictly in its current as-is condition. The structure offers an expansive footprint measuring approximately 1,997 square feet. However, Napa County public records currently reflect only 900 square feet with one bedroom and one bathroom. The additional square footage consists of a later addition built under a City permit that was never officially finaled. The buyer will need to work directly with the City of Calistoga Building Department to navigate the permitting process, address any necessary structural corrections, and obtain the final sign-offs required to legally capture the full square footage. With no HOA fees, a prime location hidden among world-class vines, and massive equity potential, this is the ultimate flip, restoration, or custom redesign project.
MLS #:
326089835
326089835
Lot Size
0.51 acres
0.51 acres
Type
Single-Family Home
Single-Family Home
Year Built
1957
1957
County
Napa County
Napa County
Listed By
Matthew Smith, Luxe Places International Realty
Source
BAREIS
Last checked Nov 1 2026 at 5:01 PM GMT+0000
BAREIS
Last checked Nov 1 2026 at 5:01 PM GMT+0000
Bathroom Details
- Full Bathroom: 1
- Half Bathroom: 1
Kitchen
- Dishwasher
- Microwave
- Electric Water Heater
- Wood Counter
- Laminate Counter
- Free Standing Refrigerator
- Free Standing Gas Oven
Lot Information
- Other
Property Features
- Fireplace: Free Standing
- Fireplace: Family Room
- Fireplace: Living Room
- Fireplace: Wood Stove
- Fireplace: 2
- Foundation: Concrete Perimeter
Heating and Cooling
- Fireplace(s)
- Wood Stove
- Ceiling Fan(s)
Pool Information
- No
Flooring
- Other
- Wood
- Tile
- Carpet
- Linoleum
Exterior Features
- Roof: Composition
Utility Information
- Utilities: Electric
- Sewer: Public Sewer
Garage
- Private
Stories
- 2
Living Area
- 1,997 sqft
Location
Estimated Monthly Mortgage Payment
*Based on Fixed Interest Rate withe a 30 year term, principal and interest only
Listing price
Down payment
%
Interest rate
%Mortgage calculator estimates are provided by The Corcoran Group and are intended for information use only. Your payments may be higher or lower and all loans are subject to credit approval.
Disclaimer: Listing Data © 2026 Bay Area Real Estate Information Services, Inc. All Rights Reserved. Data last updated: 11/1/26 09:01




 Facebook
 X
 Pinterest
 Copy Link
