

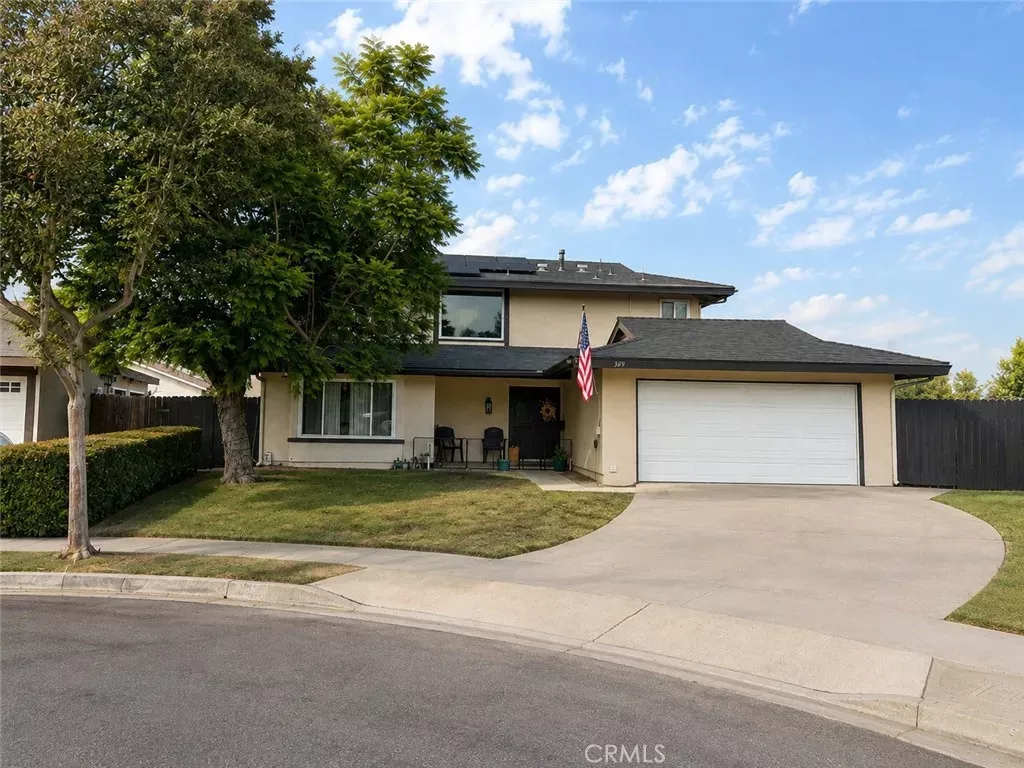
Listing Courtesy of:  San Diego, CA MLS / Listed By: The Kasa Agency
 San Diego, CA MLS / Listed By: The Kasa Agency
 369 Hillhaven Circle Brea, CA 92821
Coming Soon (7 Days)
$1,499,000 (USD)
OPEN HOUSE TIMES
-
OPENSat, Aug 2211:00 am - 4:00 pm
-
OPENSun, Aug 2311:00 am - 4:00 pm
Description
Welcome to this beautifully updated 2,541 sq. ft. east-facing home located on a quiet cul-de-sac in Breas desirable Glenbrook community. Situated on an oversized approximately 10,000 sq. ft. lot, this four-bedroom home offers an impressive combination of space, thoughtful updates, indoor-outdoor living, and future possibilities. The interior has been extensively refreshed with new flooring and baseboards throughout, fresh interior paint in a warm Swiss Coffee palette, updated cabinetry, new light fixtures, a statement chandelier, and a custom-updated staircase and banister that opens beautifully into the main living space. Ceiling fans have also been added to three of the four bedrooms. The spacious floor plan features separate living and family rooms, each with its own fireplace, a dedicated dining area, and an updated kitchen with granite countertops, stainless-steel appliances, a wine refrigerator, generous cabinetry, and a dedicated coffee bar. Upstairs are four bedrooms, including a spacious primary suite featuring a private balcony, walk-in closet, and remodeled en-suite bathroom. Two additional bedrooms offer generous proportions and flexible living space. The downstairs bathroom has also been remodeled and now includes a shower, bringing the home to a total of three showers. Exterior improvements include freshly painted trim and chimneys, new fencing, and the removal of approximately eight trees to create a more open and usable outdoor setting. The oversized backyard is designed for Southern California indoor-outdoor living and features a pool and spa with a new hea
MLS #:
OC26176690
OC26176690
Lot Size
10,001 SQFT
10,001 SQFT
Type
Single-Family Home
Single-Family Home
Year Built
1969
1969
Style
Contemporary, Traditional
Contemporary, Traditional
Views
Pool
Pool
County
Orange County
Orange County
Community
Glenbrook
Glenbrook
Listed By
Thomas Neill, The Kasa Agency
Source
San Diego, CA MLS
Last checked Aug 18 2026 at 7:00 PM GMT+0000
San Diego, CA MLS
Last checked Aug 18 2026 at 7:00 PM GMT+0000
Bathroom Details
- Full Bathrooms: 3
Interior Features
- Granite Counters
Kitchen
- Gas Range
- Microwave
- Disposal
- Dishwasher
- Double Oven
Property Features
- Fireplace: Fp In Family Room
- Fireplace: Fp In Living Room
- Fireplace: Gas Starter
Heating and Cooling
- Forced Air Unit
- Fireplace
- Central Forced Air
Pool Information
- Below Ground
- Private
- Heated
Homeowners Association Information
- Dues: $70/Monthly
Flooring
- Tile
- Laminate
Exterior Features
- Roof: Asphalt
Utility Information
- Utilities: Electricity Available
- Sewer: Public Sewer
Parking
- Direct Garage Access
Stories
- 2 Story
Living Area
- 2,541 sqft
Location
Estimated Monthly Mortgage Payment
*Based on Fixed Interest Rate withe a 30 year term, principal and interest only
Listing price
Down payment
%
Interest rate
%Mortgage calculator estimates are provided by The Corcoran Group and are intended for information use only. Your payments may be higher or lower and all loans are subject to credit approval.
Disclaimer: © 2026 San Diego MLS. This information is deemed reliable but not guaranteed. You should rely on this information only to decide whether or not to further investigate a particular property. BEFORE MAKING ANY OTHER DECISION, YOU SHOULD PERSONALLY INVESTIGATE THE FACTS (e.g. square footage and lot size) with the assistance of an appropriate professional. You may use this information only to identify properties you may be interested in investigating further. All uses except for personal, noncommercial use in accordance with the foregoing purpose are prohibited. Redistribution or copying of this information, any photographs or video tours is strictly prohibited. This information is derived from the Internet Data Exchange (IDX) service provided by San Diego MLS. Displayed property listings may be held by a brokerage firm other than the broker and/or agent responsible for this display. The information and any photographs and video tours and the compilation from which they are derived is protected by copyright. Compilation © 2026 San Diego MLS Data last updated 8/18/26 12:00




 Facebook
 X
X
 Pinterest
 Copy Link
