

Listing Courtesy of:  bridgeMLS / Listed By: Patricia Palma, Golden Gate Sothebys International Realty
 bridgeMLS / Listed By: Patricia Palma, Golden Gate Sothebys International Realty
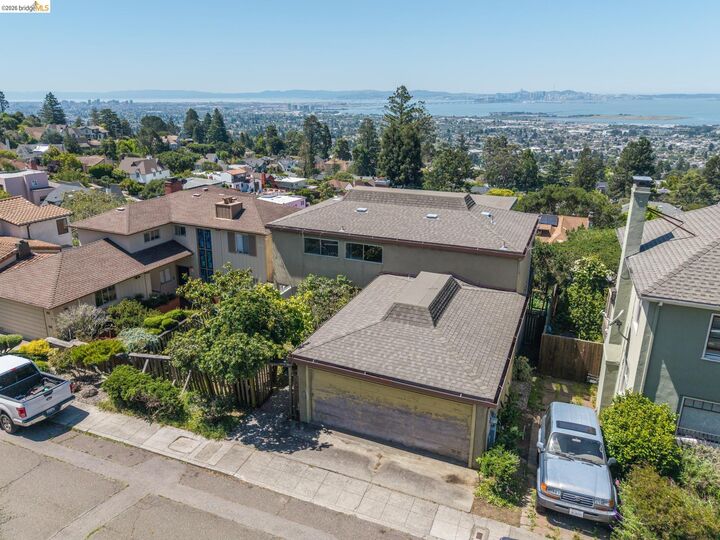
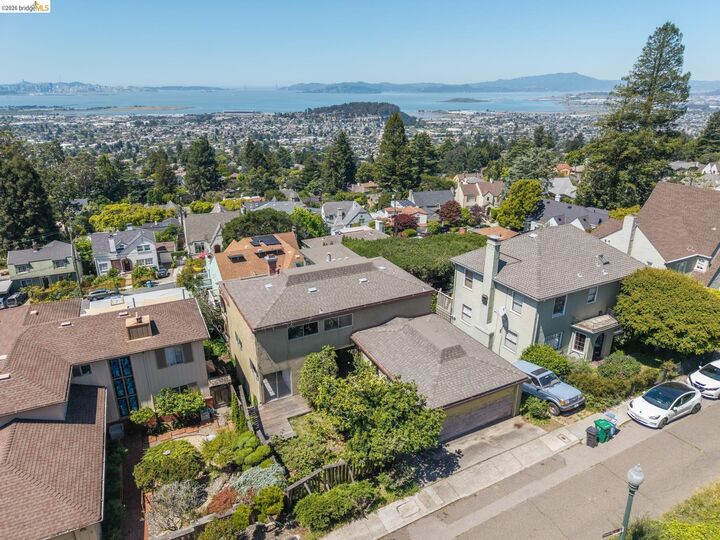
 456 Kentucky Ave Berkeley, CA 94707
Active
$1,500,000 (USD)

MLS #:
41136095
41136095
Lot Size
4,900 SQFT
4,900 SQFT
Type
Single-Family Home
Single-Family Home
Year Built
1967
1967
Style
Mid Century Modern
Mid Century Modern
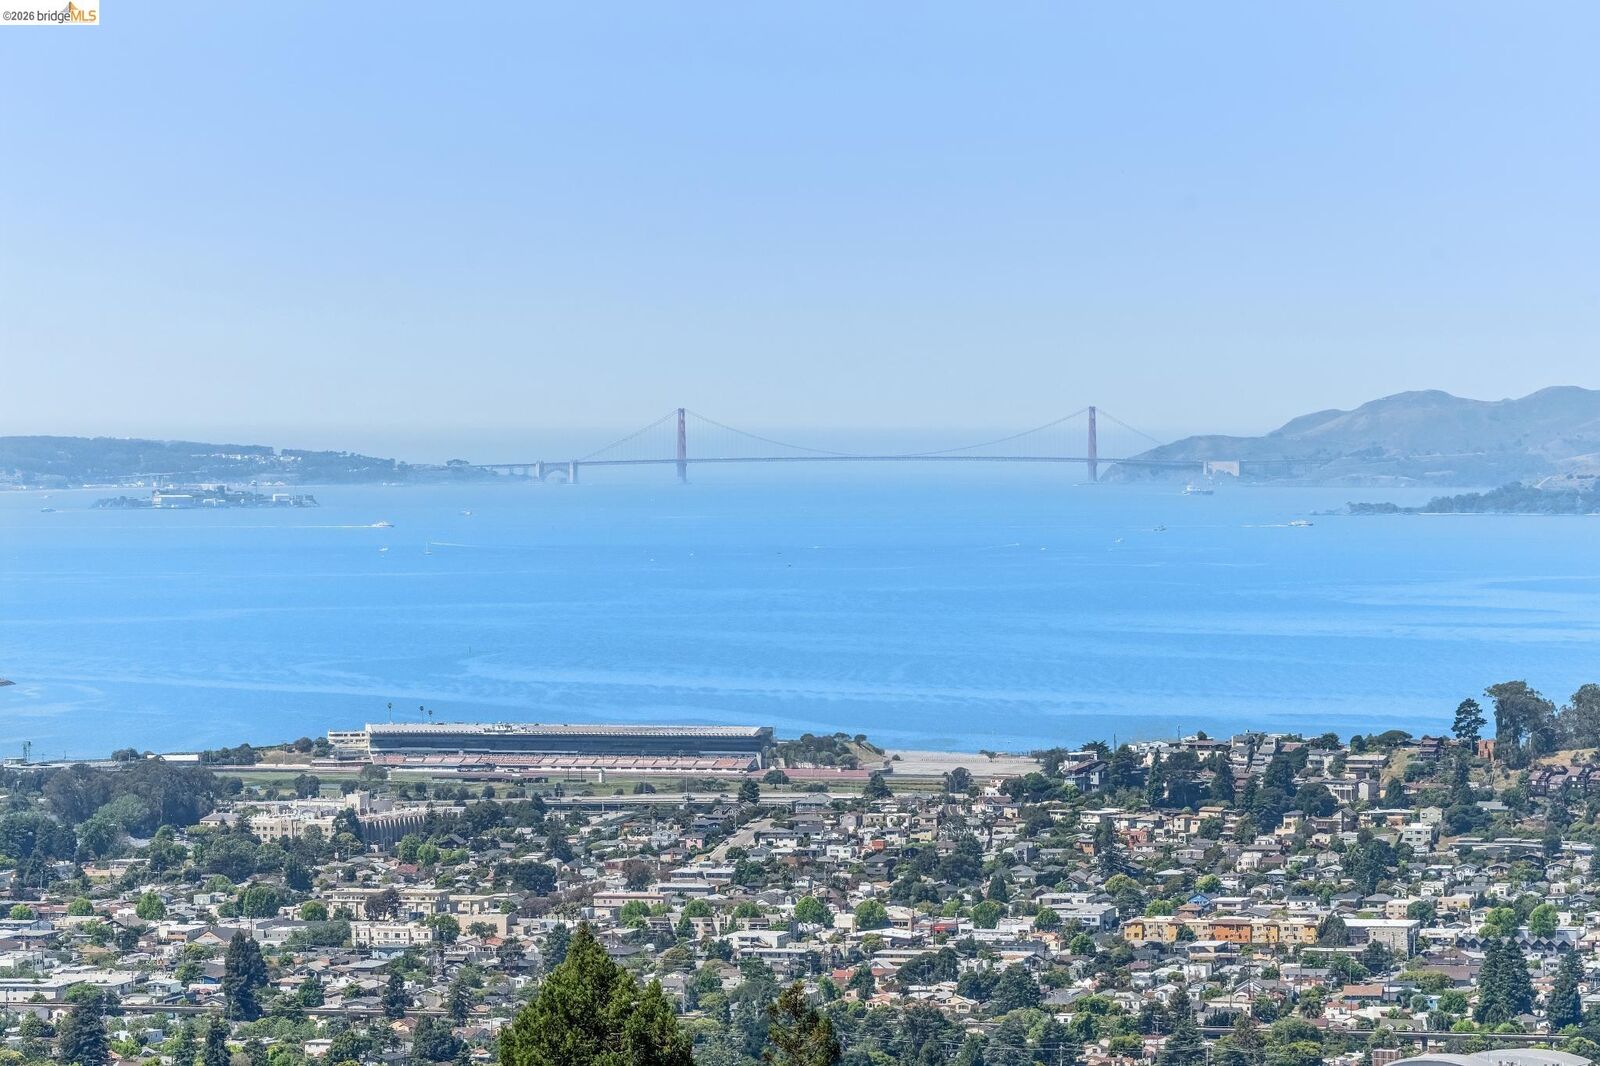
Views
Bay, Bay Bridge, City Lights, Downtown, Golden Gate Bridge, Hills, Panoramic, San Francisco, Water, City, Mt Tamalpais, Mountain(s), Bridge(s)
Bay, Bay Bridge, City Lights, Downtown, Golden Gate Bridge, Hills, Panoramic, San Francisco, Water, City, Mt Tamalpais, Mountain(s), Bridge(s)
County
Alameda County
Alameda County
Community
Berkeley Hills
Berkeley Hills
Listed By
Patricia Palma, Golden Gate Sothebys International Realty
Source
bridgeMLS
Last checked May 27 2026 at 6:28 PM GMT+0000
bridgeMLS
Last checked May 27 2026 at 6:28 PM GMT+0000
Bathroom Details
- Full Bathrooms: 4
Interior Features
- Dishwasher
- Central Vacuum
- Refrigerator
- Dryer
- Washer
- Oven
- Gas Range
- Office
- Laundry: Dryer
- Laundry: Laundry Room
- Laundry: Washer
- Family Room
- Gas Water Heater
- Laundry: Electric
- Storage
- Laundry: Sink
- Den
- Sound System
- Unfinished Room
Kitchen
- Dishwasher
- Gas Range/Cooktop
- Oven Built-In
- Refrigerator
- Laminate Counters
- Disposal
Subdivision
- Berkeley Hills
Lot Information
- Back Yard
- Front Yard
Property Features
- Fireplace: Living Room
- Fireplace: Master Bedroom
- Fireplace: 2
- Fireplace: Wood Burning
Heating and Cooling
- Forced Air
- Fireplace(s)
- Natural Gas
- None
Pool Information
- None
Flooring
- Linoleum
- Tile
- Vinyl
- Carpet
Exterior Features
- Roof: Composition Shingles
- Roof: Flat
Utility Information
- Sewer: Public Sewer
Garage
- Garage
Parking
- Attached
- Int Access From Garage
- Garage Door Opener
- Enclosed
- Garage Faces Front
- Side by Side
Stories
- 3
Living Area
- 3,649 sqft
Location
Disclaimer: Bay East© 2026. CCAR ©2026. bridgeMLS ©2026. Information Deemed Reliable But Not Guaranteed. This information is being provided by the Bay East MLS, or CCAR MLS, or bridgeMLS. The listings presented here may or may not be listed by the Broker/Agent operating this website. This information is intended for the personal use of consumers and may not be used for any purpose other than to identify prospective properties consumers may be interested in purchasing. Data last updated at: 5/27/26 11:28




 Facebook
 X
X
 Pinterest
 Copy Link

Description