

Listing Courtesy of: San Francisco Association Of Realtors / Listed By: Compass
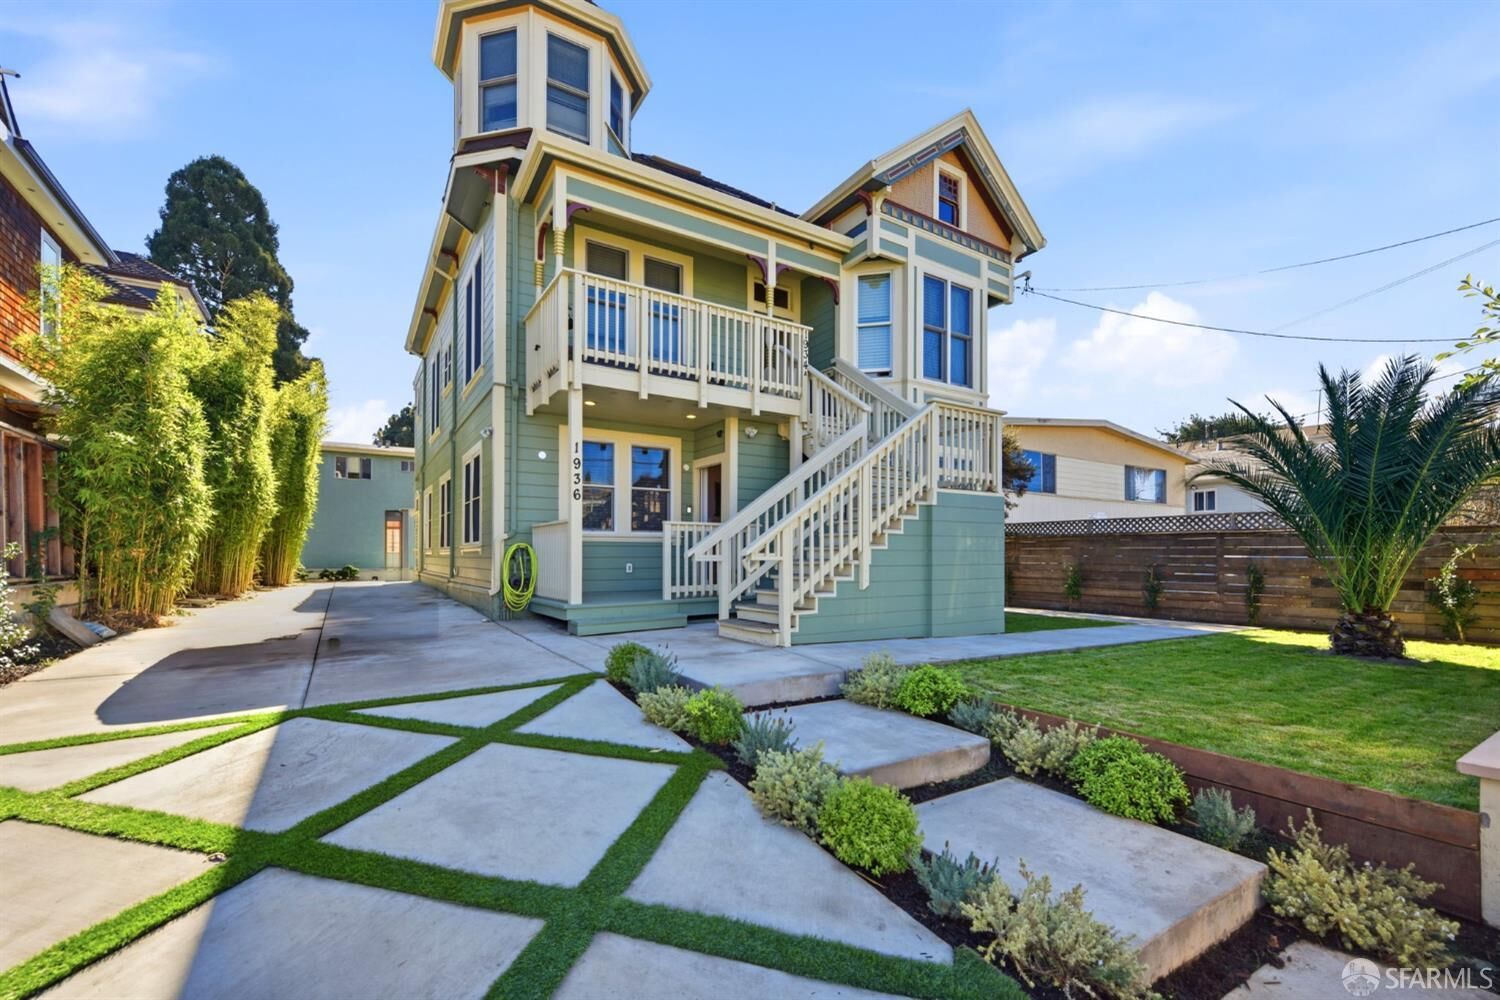
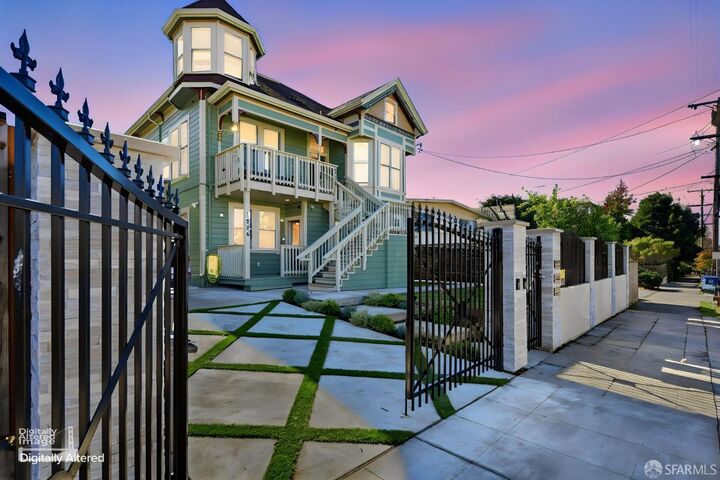
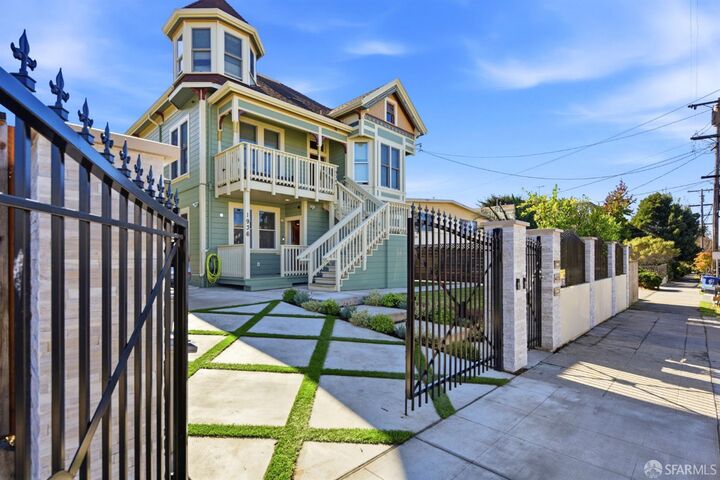
1934-1936 Haste Street Berkeley, CA 94704
Active (0 Days)
$2,750,000 (USD)

MLS #:
426175132
426175132
Lot Size
6,752 SQFT
6,752 SQFT
Type
Multifamily
Multifamily
Year Built
1895
1895
Style
Victorian
Victorian
Views
Downtown, City
Downtown, City
School District
Alameda
Alameda
County
Alameda County
Alameda County
Listed By
Steven Williams, Compass
Source
San Francisco Association Of Realtors
Last checked Nov 7 2026 at 5:06 PM GMT+0000
San Francisco Association Of Realtors
Last checked Nov 7 2026 at 5:06 PM GMT+0000
Bathroom Details
- Full Bathrooms: 6
Interior Features
- Microwave
- Dishwasher
- Storage
- Formal Entry
- Free-Standing Refrigerator
- Laundry: Washer/Dryer Hookups
- Washer/Dryer
- Windows: Skylight(s)
- Windows: Bay Window(s)
- Windows: Window Coverings
- Laundry: In Unit
- Disposal
- Free-Standing Gas Range
- Windows: Double Pane Windows
- Vaulted Ceiling(s)
- Windows: Low Emissivity Windows
Lot Information
- Private
- Shape Regular
- Landscape Front
- Sidewalk
Property Features
- Foundation: Concrete
- Foundation: Slab
Heating and Cooling
- Hot Water
- Natural Gas
- Separate
- Zoned
- None
Flooring
- Tile
- Wood
Utility Information
- Utilities: Natural Gas Connected, Sewer Connected, Electricity Available
- Sewer: Public Sewer
- Energy: Windows, Insulation, Heating, Lighting, Water Heater
Parking
- Uncovered
- Total: 4
- Off Street
- On Street
Stories
- 3
Living Area
- 3,325 sqft
Location
Estimated Monthly Mortgage Payment
*Based on Fixed Interest Rate withe a 30 year term, principal and interest only
Listing price
Down payment
%
Interest rate
%Mortgage calculator estimates are provided by The Corcoran Group and are intended for information use only. Your payments may be higher or lower and all loans are subject to credit approval.
Disclaimer: Listings on this page identified as belonging to another listing firm are based upon data obtained from SFAR MLS, which data is copyrighted by the San Francisco Association of REALTORS®, but is not warranted. Data Last Updated 11/7/26 09:06.




 Facebook
 X
 Pinterest
 Copy Link

Description