

Listing Courtesy of: HUMBOLDT / Listed By: Benchmark Realty Group Mb - Contact: mark@benchmarkrealtygroup.com
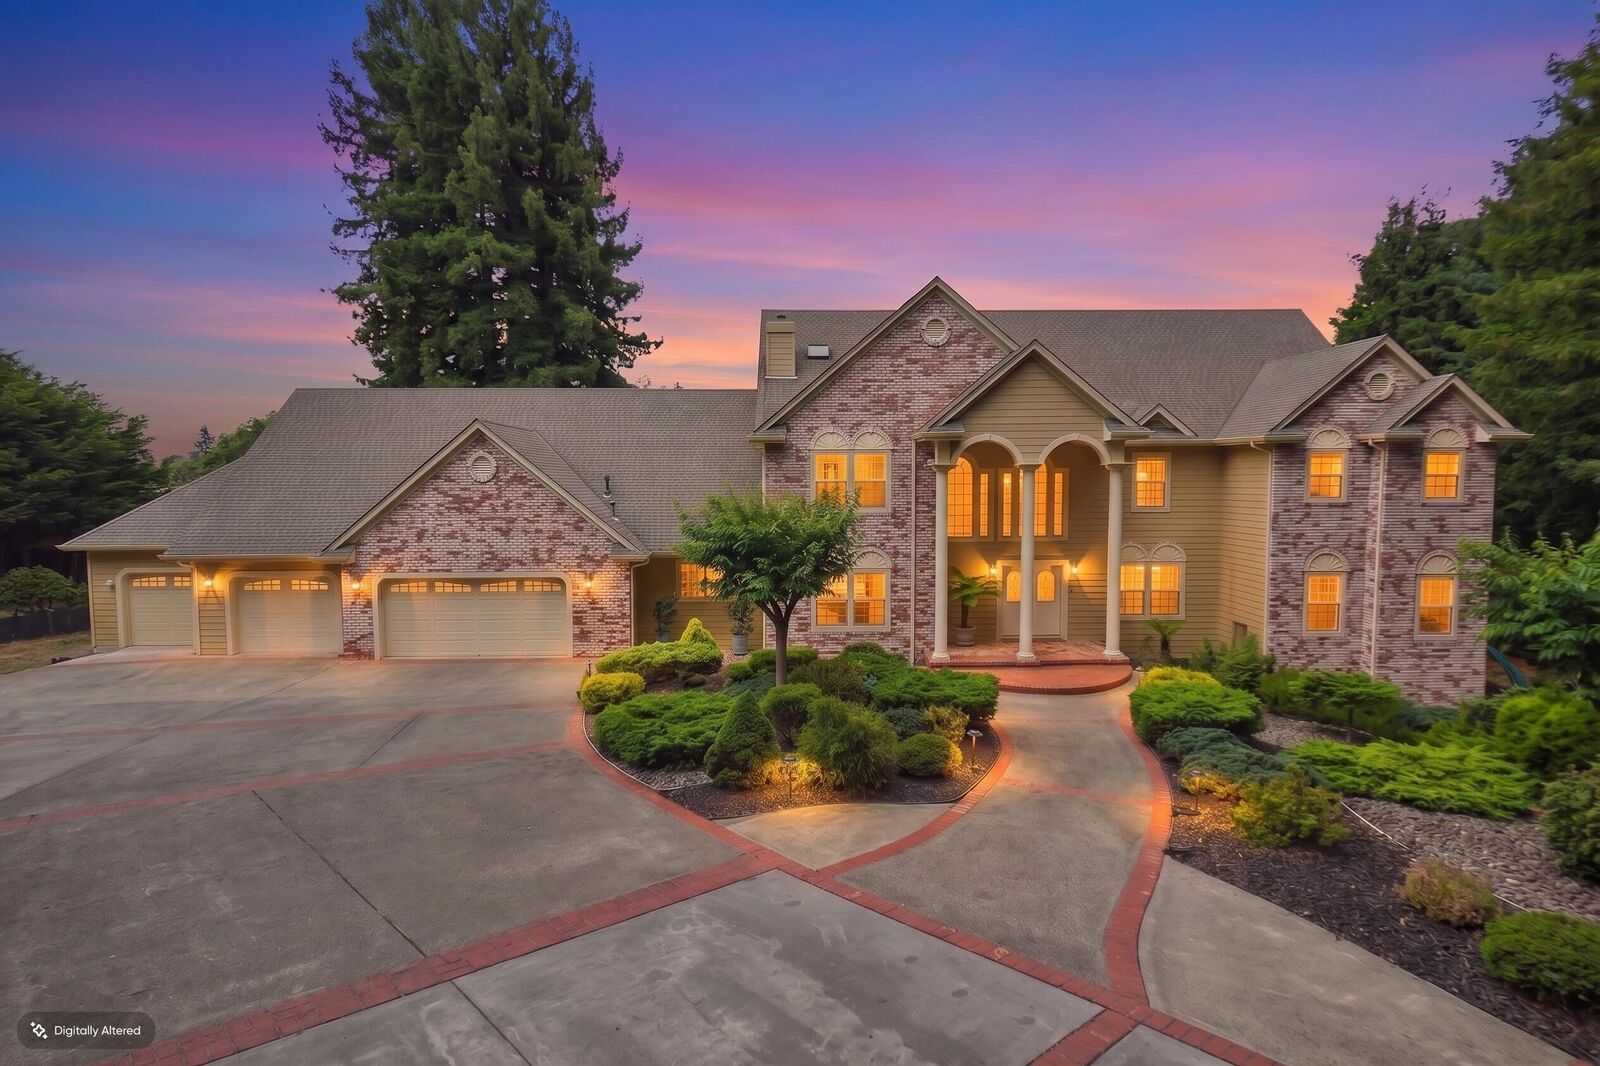
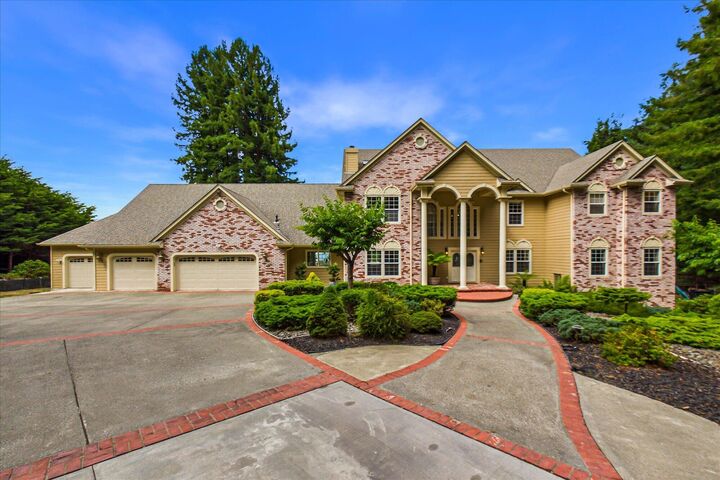
2075 Coffey Lane Bayside South, CA 95524
Active (1 Days)
$1,695,000 (USD)
MLS #:
273041
273041
Lot Size
3.19 acres
3.19 acres
Type
Single-Family Home
Single-Family Home
Year Built
1998
1998
Views
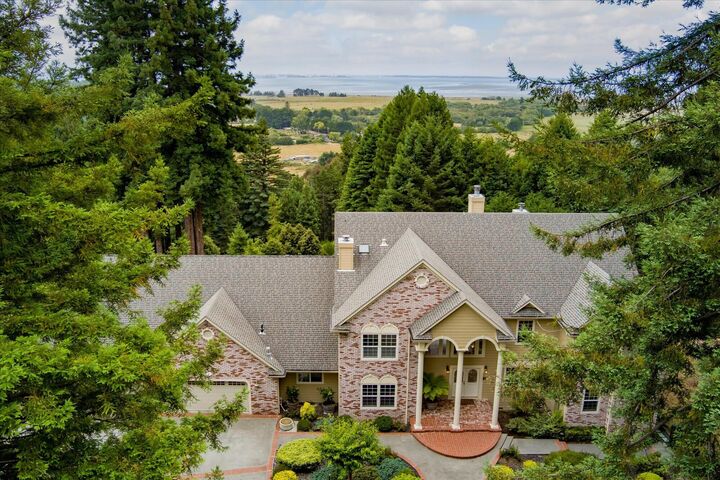
Hills, Panoramic, City Lights, Bay
Hills, Panoramic, City Lights, Bay
County
Humboldt County
Humboldt County
Community
Baywood Heights
Baywood Heights
Listed By
Mark Burtchett, Benchmark Realty Group Mb, Contact: mark@benchmarkrealtygroup.com
Source
HUMBOLDT
Last checked Aug 4 2026 at 7:30 PM GMT+0000
HUMBOLDT
Last checked Aug 4 2026 at 7:30 PM GMT+0000
Bathroom Details
Interior Features
- Appliances : Gas
- Laundry Features : 220
- Laundry Features : Dryer Hookup
- Laundry Features : Washer Hookup
- Appliances : Refrig
- Appliances : Hood
- Laundry Features : In House
- Laundry Features : Gas
Subdivision
- Baywood Heights
Lot Information
- Panoramic View
- City Lights View
- Wooded
- Woods View
- Rolling
- Valley View
- Bay View
Property Features
- Foundation: Concrete Perimeter
Heating and Cooling
- Forced Air
- Natural Gas
Flooring
- Tile
- Vinyl
- Wood
Exterior Features
- Roof: Shingle
Utility Information
- Utilities: Public
- Sewer: Private Sewer
School Information
- Elementary School: Jacoby Creek
- Middle School: Jacoby Creek
Garage
- Garage Door Opener
Stories
- 2
Additional Information: Benchmark Realty Group Mb | mark@benchmarkrealtygroup.com
Location
Disclaimer: Copyright 2026 Humboldt Association of Realtors. All rights reserved. This information is deemed reliable, but not guaranteed. The information being provided is for consumers’ personal, non-commercial use and may not be used for any purpose other than to identify prospective properties consumers may be interested in purchasing. Data last updated 8/4/26 12:30




 Facebook
 X
X
 Pinterest
 Copy Link

Description