

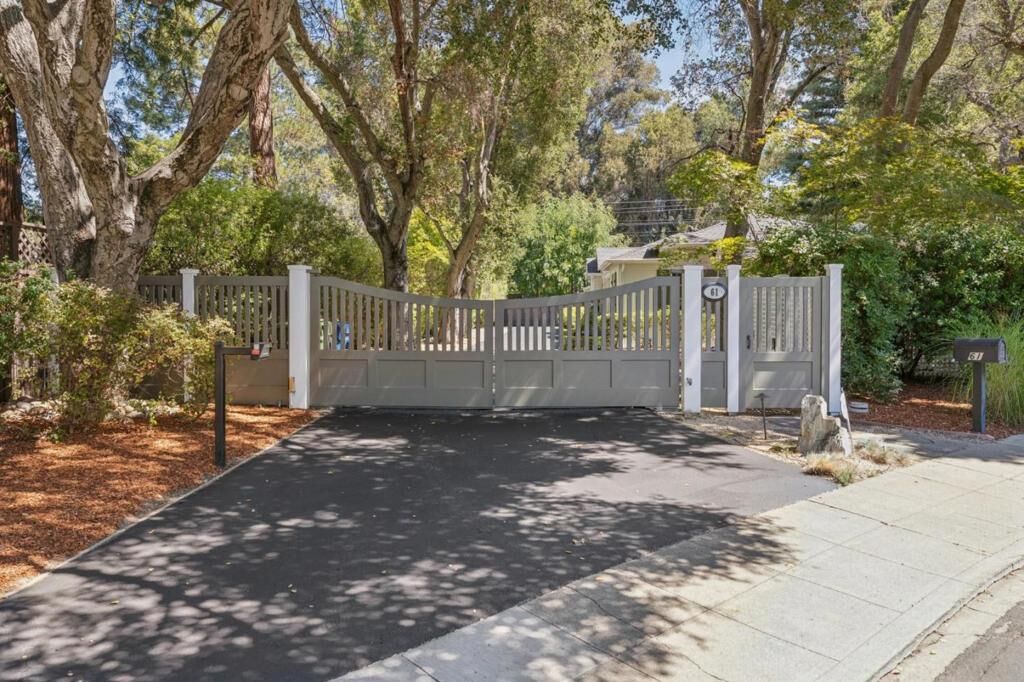
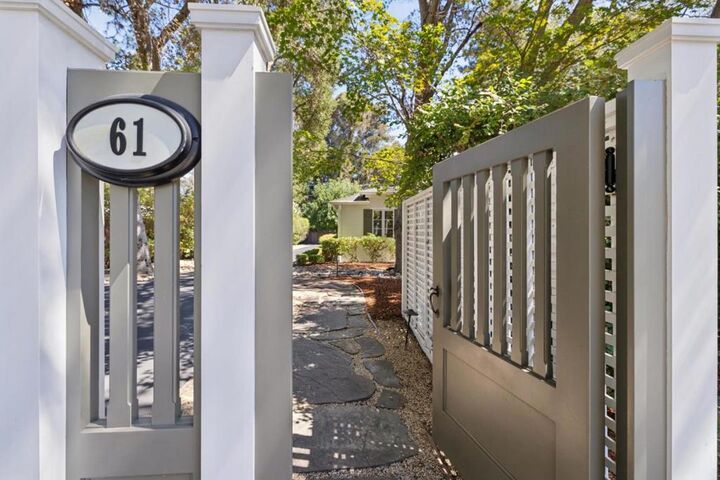
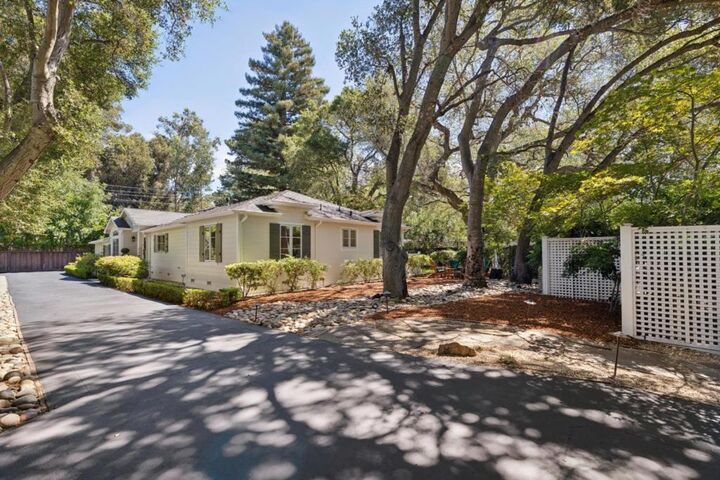
Listing Courtesy of: CRMLS / Listed By: Alex Abela, Achievers Realty Group
61 Lloyden Drive Atherton, CA 94027
Active
$5,699,000 (USD)

MLS #:
ML82058929
ML82058929
Lot Size
0.33 acres
0.33 acres
Type
Single-Family Home
Single-Family Home
Year Built
2003
2003
Views
Neighborhood
Neighborhood
School District
Other
Other
County
San Mateo County
San Mateo County
Listed By
Alex Abela, Achievers Realty Group
Source
CRMLS
Last checked Aug 25 2026 at 8:15 PM GMT+0000
CRMLS
Last checked Aug 25 2026 at 8:15 PM GMT+0000
Bathroom Details
- Full Bathrooms: 3
Interior Features
- Dishwasher
- Microwave
- Disposal
- Refrigerator
- Double Oven
- Gas Cooktop
- Range Hood
- Trash Compactor
- Walk-In Closet(s)
- Windows: Skylight(s)
Lot Information
- Level
Property Features
- Fireplace: Gas Starter
- Fireplace: Wood Burning
Heating and Cooling
- Central Air
Flooring
- Wood
- Carpet
- Tile
- Stone
Exterior Features
- Roof: Composition
- Roof: Shingle
Utility Information
- Utilities: Water Source: Public
- Sewer: Public Sewer
Parking
- Gated
- Uncovered
Living Area
- 2,700 sqft
Location
Estimated Monthly Mortgage Payment
*Based on Fixed Interest Rate withe a 30 year term, principal and interest only
Listing price
Down payment
%
Interest rate
%Mortgage calculator estimates are provided by The Corcoran Group and are intended for information use only. Your payments may be higher or lower and all loans are subject to credit approval.
Disclaimer: Based on information from California Regional Multiple Listing Service, Inc. as of {8/25/26 13:15} and /or other sources. Display of MLS data is deemed reliable but is not guaranteed accurate by the MLS. The Broker/Agent providing the information contained herein may or may not have been the Listing and/or Selling Agent. The information being provided by Conejo Simi Moorpark Association of REALTORS® (“CSMAR”) is for the visitor's personal, non-commercial use and may not be used for any purpose other than to identify prospective properties visitor may be interested in purchasing. Any information relating to a property referenced on this web site comes from the Internet Data Exchange (“IDX”) program of CSMAR. This web site may reference real estate listing(s) held by a brokerage firm other than the broker and/or agent who owns this web site. Any information relating to a property, regardless of source, including but not limited to square footages and lot sizes, is deemed reliable.




 Facebook
 X
X
 Pinterest
 Copy Link

Description