

Listing Courtesy of: CRMLS / Listed By: Imy Dulake, Coldwell Banker Realty - Contact: 626-664-1280
1817 Elevado Arcadia, CA 91006
Coming Soon
$2,888,000 (USD)
OPEN HOUSE TIMES
-
OPENWed, Jun 311:00 am - 2:00 pm
-
OPENThu, Jun 410:00 am - 2:00 pm
-
OPENSat, Jun 62:00 pm - 4:00 pm
-
OPENSun, Jun 71:00 pm - 3:00 pm
show more
show more
Description
MLS #:
AR26100758
AR26100758
Lot Size
0.39 acres
0.39 acres
Type
Single-Family Home
Single-Family Home
Year Built
1952
1952
Style
Ranch
Ranch
Views
City Lights, Neighborhood, Trees/Woods, Pool, Mountain(s)
City Lights, Neighborhood, Trees/Woods, Pool, Mountain(s)
School District
Arcadia Unified
Arcadia Unified
County
Los Angeles County
Los Angeles County
Listed By
Imy Dulake, DRE #00987845 CA, Coldwell Banker Realty, Contact: 626-664-1280
Source
CRMLS
Last checked May 27 2026 at 6:22 PM GMT+0000
CRMLS
Last checked May 27 2026 at 6:22 PM GMT+0000
Bathroom Details
- Full Bathrooms: 2
- 3/4 Bathroom: 1
- Half Bathroom: 1
Interior Features
- Block Walls
- Living Room Deck Attached
- Recessed Lighting
- Bar
- Granite Counters
- Laundry: Inside
- Pantry
- Laundry: Gas Dryer Hookup
- Stone Counters
- Open Floorplan
- Ceiling Fan(s)
- Storage
- High Ceilings
- Crown Molding
- Dishwasher
- Barbecue
- Disposal
- Refrigerator
- Windows: Screens
- Windows: Shutters
- Laundry: Laundry Room
- Built-In Range
- Double Oven
- Gas Cooktop
- Gas Oven
- Self Cleaning Oven
- Windows: Double Pane Windows
- Quartz Counters
- Electric Oven
- Gas Range
- Water Heater
- Gas Water Heater
- Water to Refrigerator
- Windows: Bay Window(s)
- Windows: Plantation Shutters
- High Efficiency Water Heater
- Windows: Skylight(s)
- Smart Home
- Separate/Formal Dining Room
- Breakfast Bar
- Breakfast Area
Lot Information
- Level
- Back Yard
- Front Yard
- Landscaped
- Yard
- Lawn
- Sprinklers In Front
- Sprinklers In Rear
- Sprinklers Timer
- Sprinkler System
- Garden
- Walkstreet
- Trees
- Near Park
- Street Level
Property Features
- Fireplace: Living Room
- Fireplace: Gas
- Fireplace: Wood Burning
- Foundation: Raised
- Foundation: Slab
Heating and Cooling
- Space Heater
- Central
- Fireplace(s)
- Dual
- Electric
- Central Air
Pool Information
- Heated
- Private
- In Ground
- Waterfall
- Salt Water
Flooring
- Wood
- Carpet
Exterior Features
- Roof: Tile
Utility Information
- Utilities: Water Connected, Cable Available, Phone Available, Sewer Connected, Electricity Connected, Natural Gas Connected, Water Source: Public
- Sewer: Public Sewer, Sewer Tap Paid
School Information
- Elementary School: Highland Oaks
- Middle School: Foothill
- High School: Arcadia
Parking
- Driveway
- Garage Door Opener
- Guest
- Garage
- Side by Side
- Off Street
- Private
- Assigned
- On Site
- Public
- Driveway Level
- Concrete
- Garage Faces Front
- Storage
- Door-Multi
- On Street
- One Space
Stories
- 1
Living Area
- 3,167 sqft
Additional Information: Arcadia | 626-664-1280
Location
Disclaimer: Based on information from California Regional Multiple Listing Service, Inc. as of {5/27/26 11:22} and /or other sources. Display of MLS data is deemed reliable but is not guaranteed accurate by the MLS. The Broker/Agent providing the information contained herein may or may not have been the Listing and/or Selling Agent. The information being provided by Conejo Simi Moorpark Association of REALTORS® (“CSMAR”) is for the visitor's personal, non-commercial use and may not be used for any purpose other than to identify prospective properties visitor may be interested in purchasing. Any information relating to a property referenced on this web site comes from the Internet Data Exchange (“IDX”) program of CSMAR. This web site may reference real estate listing(s) held by a brokerage firm other than the broker and/or agent who owns this web site. Any information relating to a property, regardless of source, including but not limited to square footages and lot sizes, is deemed reliable.




 Facebook
 X
X
 Pinterest
 Copy Link

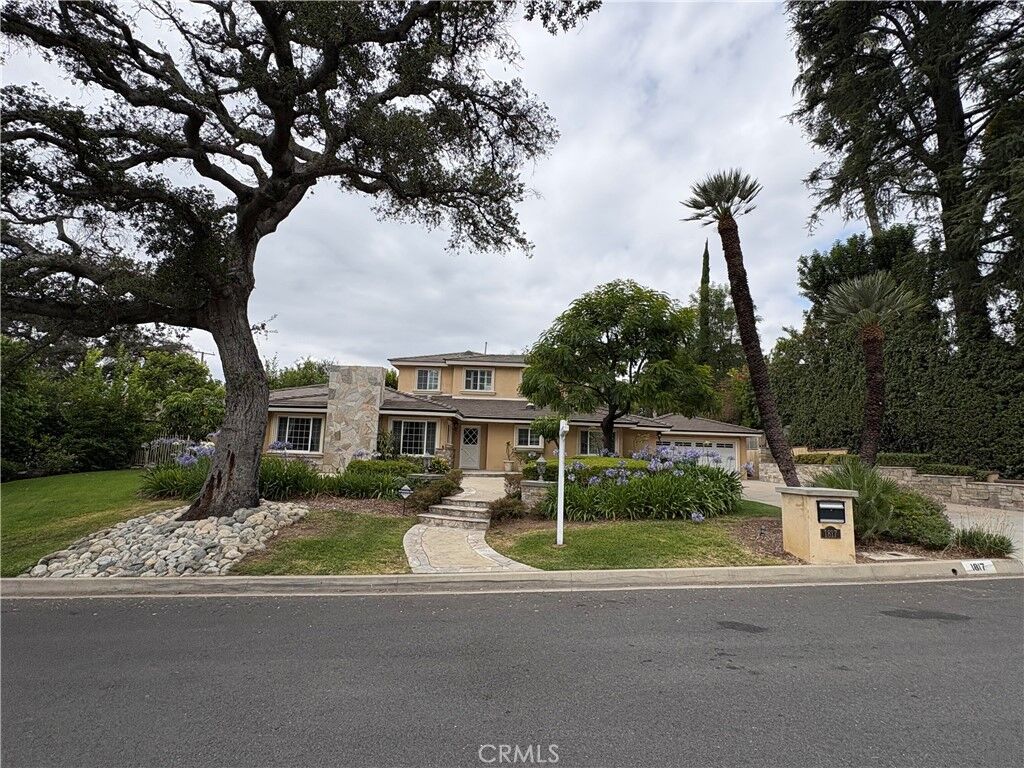
The resort style outdoor setting is truly one of a kind, showcasing heated pool, spa and beautiful waterfall feature ultimate private retreat. Rarely does a home combine such remarkable curb appeal, amenities, and versatile living spaces in such a quiet and sought after neighborhood.
The main residence features 5 bedrooms and 3.5 bathrooms in the main house plus additional ADU. The main house downstairs includes 3 bedrooms and 2.5 bathrooms, along with a spacious living room with fireplace, inviting family room, gourmet kitchen, and formal dining room ideal for everyday living and entertaining alike. Upstairs offers 2 additional bedrooms, including an expansive primary suite complete with a walk-in closet and luxurious bathroom featuring a separate tub and shower. The 5th bedroom is perfectly suited as a nursery, home office, or flexible bonus space.
The backyard is truly a California dream resort designed for unforgettable gatherings and year-round enjoyment. The resort-style outdoor setting is truly one of a kind, showcasing a newer heated pool, spa and breathtaking waterfall feature that create the ultimate private retreat. A detached ADU with bathroom serves as a private 6th-bedroom guest house, in-law quarters or ideal living space for extended family, complete with a large kitchen and impressive party bar area perfect for celebrations and entertainment. The outdoor amenities continue with a huge BBQ area equipped for specialty cooking, an inviting outdoor fireplace for cozy winter evenings, and nearly 400 sqft of covered patio space ideal for weddings, graduations & family gatherings. Ideally situated within walking distance of the award-winning Highland Oaks Elementary School and just minutes away from Foothill Middle School, this exceptional property offers the perfect blend of comfort, functionality, and resort-style living. Come and see to make it your own wonderful home!