

Listing Courtesy of: CRMLS / Listed By: Darcy Woolman, Elevate Real Estate Agency - Contact: 626-622-8511
1521 S 3rd Arcadia, CA 91006
Coming Soon (1 Days)
$1,498,888 (USD)
Description
MLS #:
CV26174131
CV26174131
Lot Size
9,174 SQFT
9,174 SQFT
Type
Single-Family Home
Single-Family Home
Year Built
1955
1955
Views
Neighborhood, Mountain(s)
Neighborhood, Mountain(s)
School District
Arcadia Unified
Arcadia Unified
County
Los Angeles County
Los Angeles County
Listed By
Darcy Woolman, Elevate Real Estate Agency, Contact: 626-622-8511
Source
CRMLS
Last checked Aug 11 2026 at 4:51 AM GMT+0000
CRMLS
Last checked Aug 11 2026 at 4:51 AM GMT+0000
Bathroom Details
- Full Bathrooms: 2
Interior Features
- Laundry: Inside
- Refrigerator
- Dryer
- Washer
- Laundry: Laundry Room
- Electric Range
Lot Information
- Front Yard
- Landscaped
- Ranch
Property Features
- Fireplace: Living Room
Heating and Cooling
- Central
- Central Air
Utility Information
- Utilities: Water Source: Public
- Sewer: Private Sewer
Stories
- 1
Living Area
- 1,806 sqft
Additional Information: Elevate Real Estate Agency | 626-622-8511
Location
Estimated Monthly Mortgage Payment
*Based on Fixed Interest Rate withe a 30 year term, principal and interest only
Listing price
Down payment
%
Interest rate
%Mortgage calculator estimates are provided by The Corcoran Group and are intended for information use only. Your payments may be higher or lower and all loans are subject to credit approval.
Disclaimer: Based on information from California Regional Multiple Listing Service, Inc. as of {8/10/26 21:51} and /or other sources. Display of MLS data is deemed reliable but is not guaranteed accurate by the MLS. The Broker/Agent providing the information contained herein may or may not have been the Listing and/or Selling Agent. The information being provided by Conejo Simi Moorpark Association of REALTORS® (“CSMAR”) is for the visitor's personal, non-commercial use and may not be used for any purpose other than to identify prospective properties visitor may be interested in purchasing. Any information relating to a property referenced on this web site comes from the Internet Data Exchange (“IDX”) program of CSMAR. This web site may reference real estate listing(s) held by a brokerage firm other than the broker and/or agent who owns this web site. Any information relating to a property, regardless of source, including but not limited to square footages and lot sizes, is deemed reliable.




 Facebook
 X
X
 Pinterest
 Copy Link

Inside, you’ll find spacious living areas filled with natural charm, original hardwood floors, and a generously sized bedrooms and kitchen featuring a center island and cozy dining nook that is perfect for morning coffee, family gatherings, and everyday living. An individual laundry room with utility sink provides added convenience and connects directly to the attached garage.
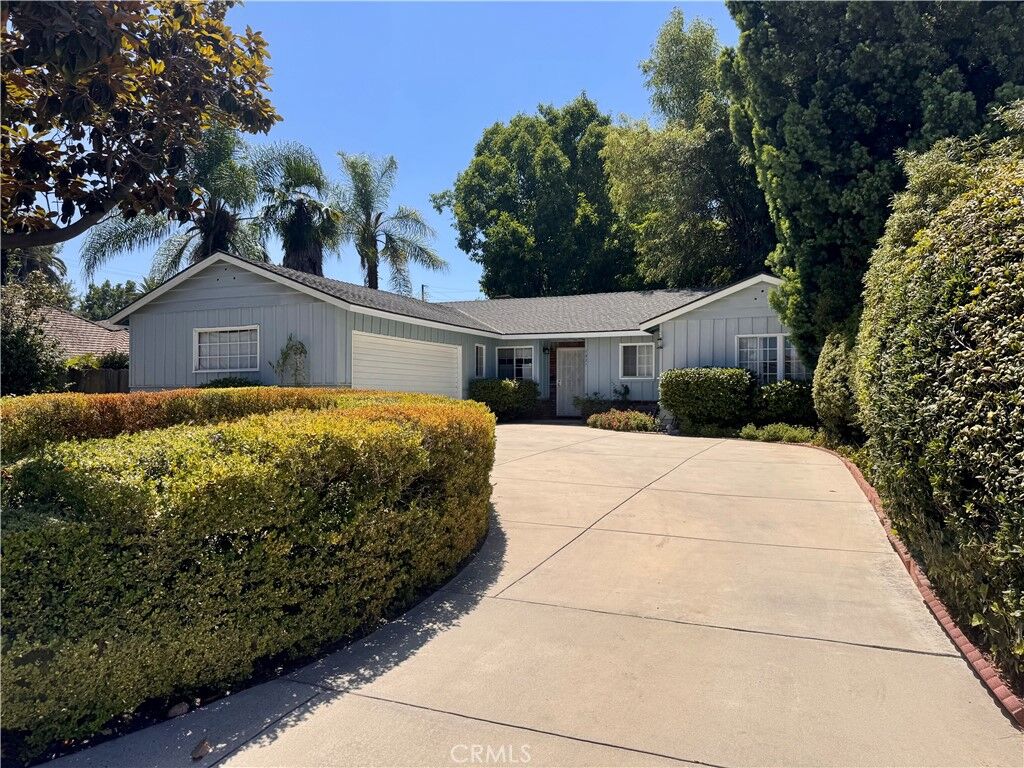
The expansive backyard is where this property truly shines. With an abundance of space and privacy, the possibilities are limited only by your imagination. Envision a sparkling pool, beautifully landscaped gardens, an outdoor entertaining retreat, an ADU, or even a thoughtfully designed expansion of the existing home. The circular driveway provides exceptional parking and adds to the home’s welcoming curb appeal.
Additional highlights include a newer HVAC system and water heater, offering valuable peace of mind.
Whether you’re looking to lovingly update the existing residence or bring your dream home vision to life, this property offers the rare combination of space, location, character, and opportunity. Come imagine the possibilities and make this special property your own.