

Listing Courtesy of: CRMLS / Listed By: Maxwell Dukelow, Coldwell Banker Realty
400 Seaview Drive Aptos, CA 95003
Active
$3,988,520 (USD)
OPEN HOUSE TIMES
-
OPENSat, Aug 221:00 pm - 4:00 pm
-
OPENSun, Aug 231:00 pm - 4:00 pm

Description
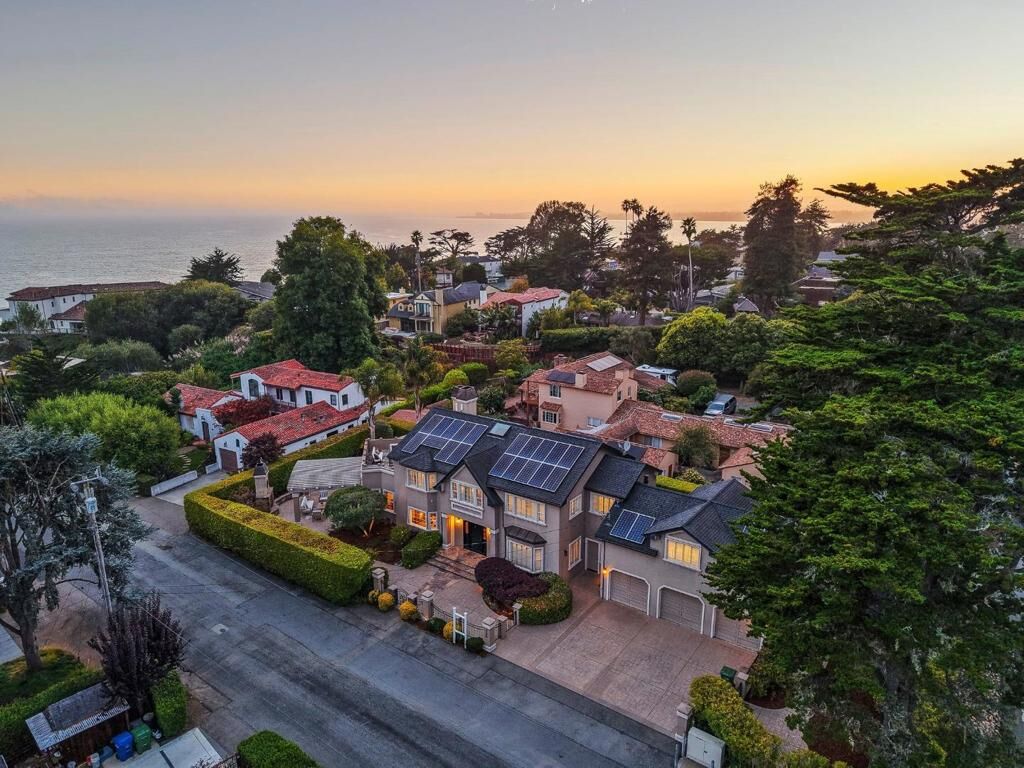
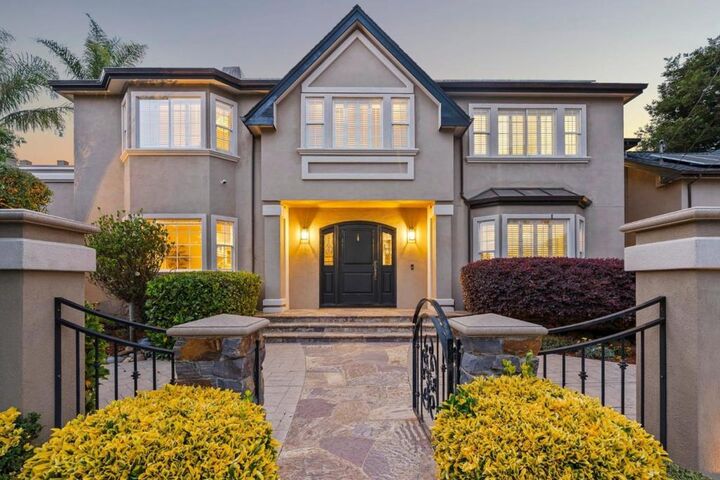
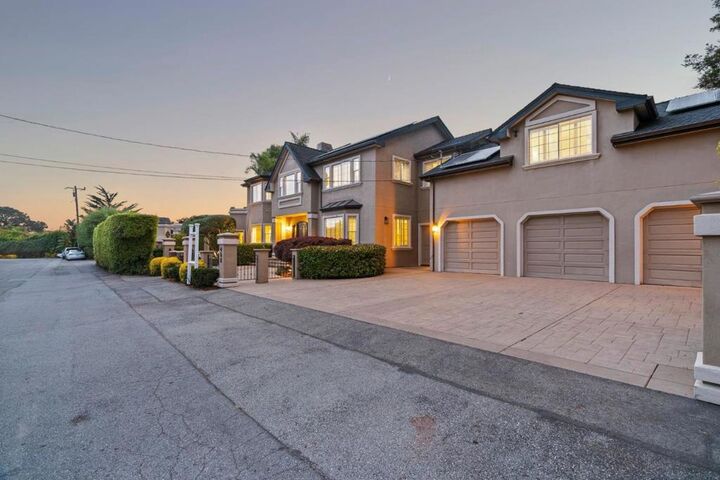
Rarely does a home like this become available in Aptos. Just a short stroll from the Rio Del Mar Beach trail, 400 Seaview Drive offers over 4,000 square feet of refined coastal living on an oversized 10,000+ sq. ft. lot, blending the relaxed feel of a beach house with the space and sophistication of a true estate. At the heart of the home is an expansive chefs kitchen that flows into the living and dining spaces, while French doors open to a private outdoor retreat featuring a pergola-covered dining area, stone fireplace, outdoor kitchen, BBQ and pizza oven, creating the perfect setting for unforgettable evenings with family and friends. Upstairs, the primary retreat captures ocean views toward Monterey and features a luxurious marble bath, steam shower and walk-in closet. A spacious bonus room with its own private entrance offers flexibility for guests, a home office, media room or additional living space. Walnut floors, soaring ceilings, a dramatic spiral staircase, an owned solar energy system with microgrid-ready capabilities for on-premise energy needs, and a three-car garage complete a home that delivers something increasingly difficult to find along the coast: space, privacy, ocean views, exceptional indoor-outdoor living and the beach just moments from your front door.
MLS #:
ML82057326
ML82057326
Lot Size
10,019 SQFT
10,019 SQFT
Type
Single-Family Home
Single-Family Home
Year Built
1989
1989
Style
Traditional
Traditional
Views
Ocean
Ocean
School District
Other
Other
County
Santa Cruz County
Santa Cruz County
Listed By
Maxwell Dukelow, Coldwell Banker Realty
Source
CRMLS
Last checked Aug 17 2026 at 4:28 PM GMT+0000
CRMLS
Last checked Aug 17 2026 at 4:28 PM GMT+0000
Bathroom Details
- Full Bathrooms: 2
- Half Bathrooms: 2
Interior Features
- Wine Cellar
- Dishwasher
- Refrigerator
- Gas Cooktop
- Electric Oven
- Walk-In Closet(s)
- Windows: Skylight(s)
Property Features
- Fireplace: Living Room
- Fireplace: Outside
- Foundation: Concrete Perimeter
Heating and Cooling
- Fireplace(s)
Flooring
- Wood
- Carpet
- Tile
Exterior Features
- Roof: Composition
Utility Information
- Utilities: Water Source: Public
- Sewer: Public Sewer
Parking
- Off Street
Living Area
- 4,044 sqft
Location
Estimated Monthly Mortgage Payment
*Based on Fixed Interest Rate withe a 30 year term, principal and interest only
Listing price
Down payment
%
Interest rate
%Mortgage calculator estimates are provided by The Corcoran Group and are intended for information use only. Your payments may be higher or lower and all loans are subject to credit approval.
Disclaimer: Based on information from California Regional Multiple Listing Service, Inc. as of {8/17/26 09:28} and /or other sources. Display of MLS data is deemed reliable but is not guaranteed accurate by the MLS. The Broker/Agent providing the information contained herein may or may not have been the Listing and/or Selling Agent. The information being provided by Conejo Simi Moorpark Association of REALTORS® (“CSMAR”) is for the visitor's personal, non-commercial use and may not be used for any purpose other than to identify prospective properties visitor may be interested in purchasing. Any information relating to a property referenced on this web site comes from the Internet Data Exchange (“IDX”) program of CSMAR. This web site may reference real estate listing(s) held by a brokerage firm other than the broker and/or agent who owns this web site. Any information relating to a property, regardless of source, including but not limited to square footages and lot sizes, is deemed reliable.




 Facebook
 X
X
 Pinterest
 Copy Link
