

Listing Courtesy of:  bridgeMLS / Listed By: Mike Fracisco, Fracisco Realty
 bridgeMLS / Listed By: Mike Fracisco, Fracisco Realty
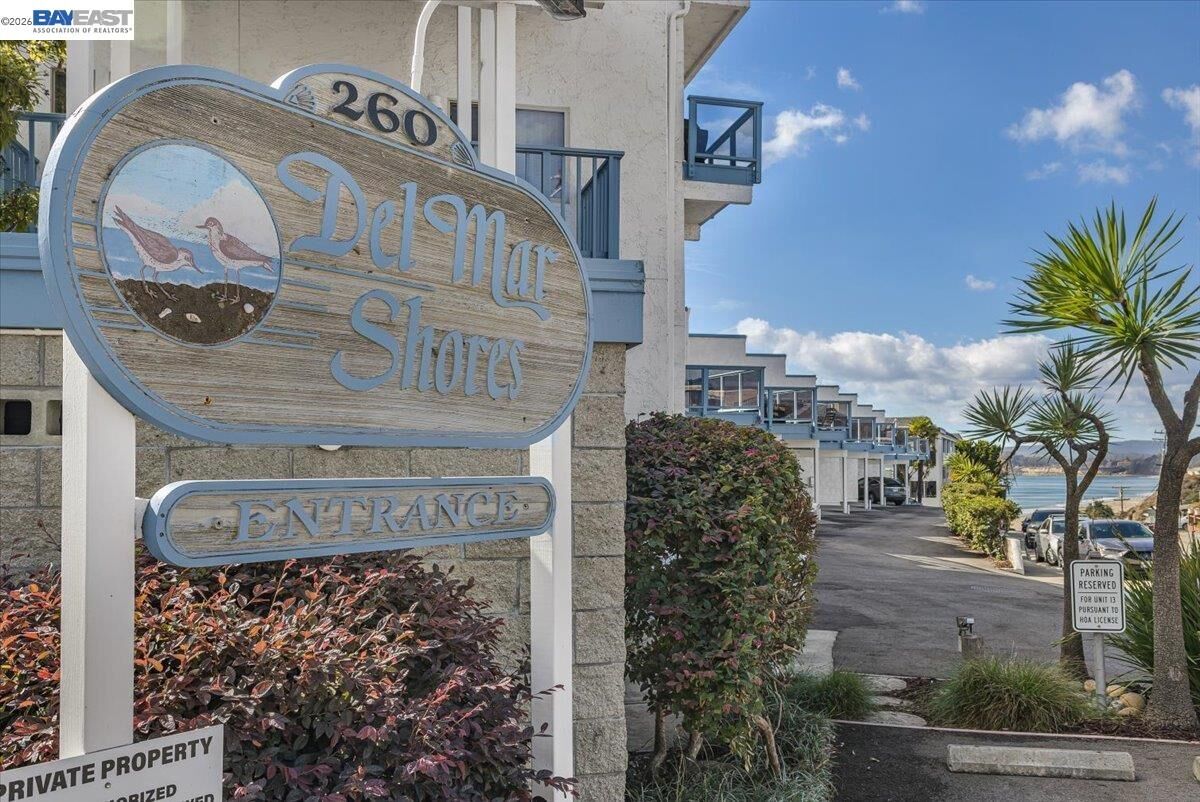
260 Rio Del Mar Blvd 6 Aptos, CA 95003
Active (0 Days)
$1,295,000 (USD)
OPEN HOUSE TIMES
-
OPENSun, Oct 251:00 pm - 4:00 pm
Description
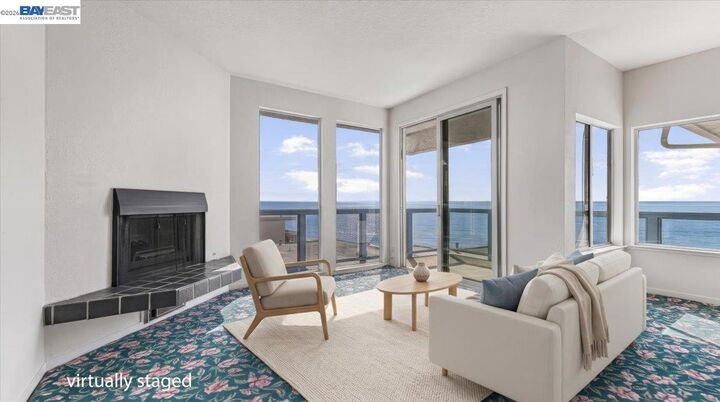
Coastal Living at Its Finest and Breathtaking Monterey Bay Views in Aptos! Experience the beauty of the California coast from this inviting 3-bedroom, 2-bathroom condo offering 1,432 square feet of comfortable living space with sweeping views of Monterey Bay, Seacliff State Beach and the Santa Cruz coastline. The open-concept living and dining area creates a welcoming space to relax, entertain, and take in the stunning coastal scenery. Whether you're enjoying a quiet morning, gathering with friends and family, or unwinding after a day at the beach, this home offers a wonderful opportunity to embrace the relaxed rhythm of coastal living. Just a short walk to Seacliff State Beach and local restaurants, you'll enjoy easy access to the natural beauty and laid-back lifestyle that make this stretch of the Central Coast so special. Whether you're searching for the perfect weekend getaway, a vacation home, or a full-time coastal residence, this Aptos condo offers an exceptional opportunity to enjoy the best of beachside living. Come discover the beauty, views, and coastal lifestyle that await you in Aptos!
MLS #:
41152254
41152254
Lot Size
653 SQFT
653 SQFT
Type
Condo
Condo
Year Built
1975
1975
Style
Contemporary
Contemporary
Views
Ocean
Ocean
School District
Pajaro Valley Unified
Pajaro Valley Unified
County
Santa Cruz County
Santa Cruz County
Listed By
Mike Fracisco, Fracisco Realty
Source
bridgeMLS
Last checked Oct 25 2026 at 2:57 PM GMT+0000
bridgeMLS
Last checked Oct 25 2026 at 2:57 PM GMT+0000
Bathroom Details
- Full Bathrooms: 2
Interior Features
- Dishwasher
- Microwave
- Breakfast Bar
- Refrigerator
- Dryer
- Washer
- Laundry: Dryer
- Laundry: Washer
- Dining Area
- Laundry: 220 Volt Outlet
- Laundry: Electric
- Electric Range
- Laundry: Laundry Closet
- Plumbed for Ice Maker
- Electric Water Heater
- Laundry: In Unit
Kitchen
- Breakfast Bar
- Dishwasher
- Electric Range/Cooktop
- Ice Maker Hookup
- Microwave
- Refrigerator
- Laminate Counters
- Disposal
Lot Information
- Other
Property Features
- Fireplace: Living Room
- Fireplace: 1
- Fireplace: Wood Burning
- Foundation: Slab
Heating and Cooling
- Baseboard
- Electric
- None
Pool Information
- In Ground
- Community
Homeowners Association Information
- Dues: $2844/Quarterly
Flooring
- Linoleum
- Carpet
Exterior Features
- Roof: Composition Shingles
Utility Information
- Utilities: Individual Electric Meter
- Sewer: Public Sewer
Parking
- Carport - 2 or More
- Tandem
Stories
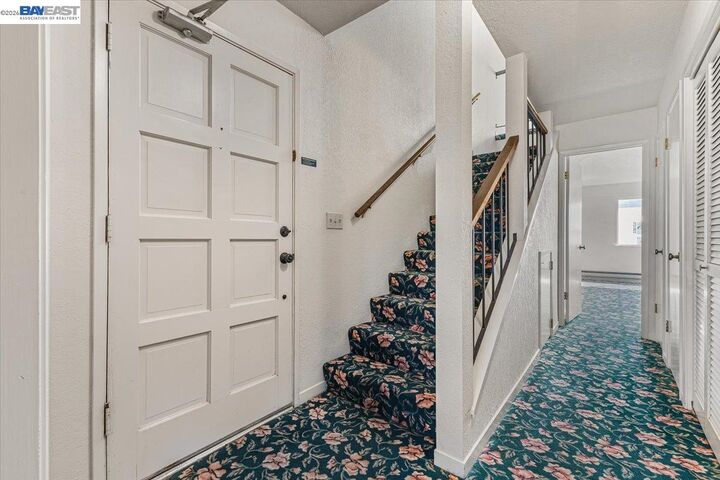
- 2
Living Area
- 1,432 sqft
Location
Estimated Monthly Mortgage Payment
*Based on Fixed Interest Rate withe a 30 year term, principal and interest only
Listing price
Down payment
%
Interest rate
%Mortgage calculator estimates are provided by The Corcoran Group and are intended for information use only. Your payments may be higher or lower and all loans are subject to credit approval.
Disclaimer: Bay East© 2026. CCAR ©2026. bridgeMLS ©2026. Information Deemed Reliable But Not Guaranteed. This information is being provided by the Bay East MLS, or CCAR MLS, or bridgeMLS. The listings presented here may or may not be listed by the Broker/Agent operating this website. This information is intended for the personal use of consumers and may not be used for any purpose other than to identify prospective properties consumers may be interested in purchasing. Data last updated at: 10/25/26 07:57




 Facebook
 X
 Pinterest
 Copy Link
