

Listing Courtesy of:  bridgeMLS / Listed By: Ruijun Huang, Twin Oaks Real Estate Inc.
 bridgeMLS / Listed By: Ruijun Huang, Twin Oaks Real Estate Inc.
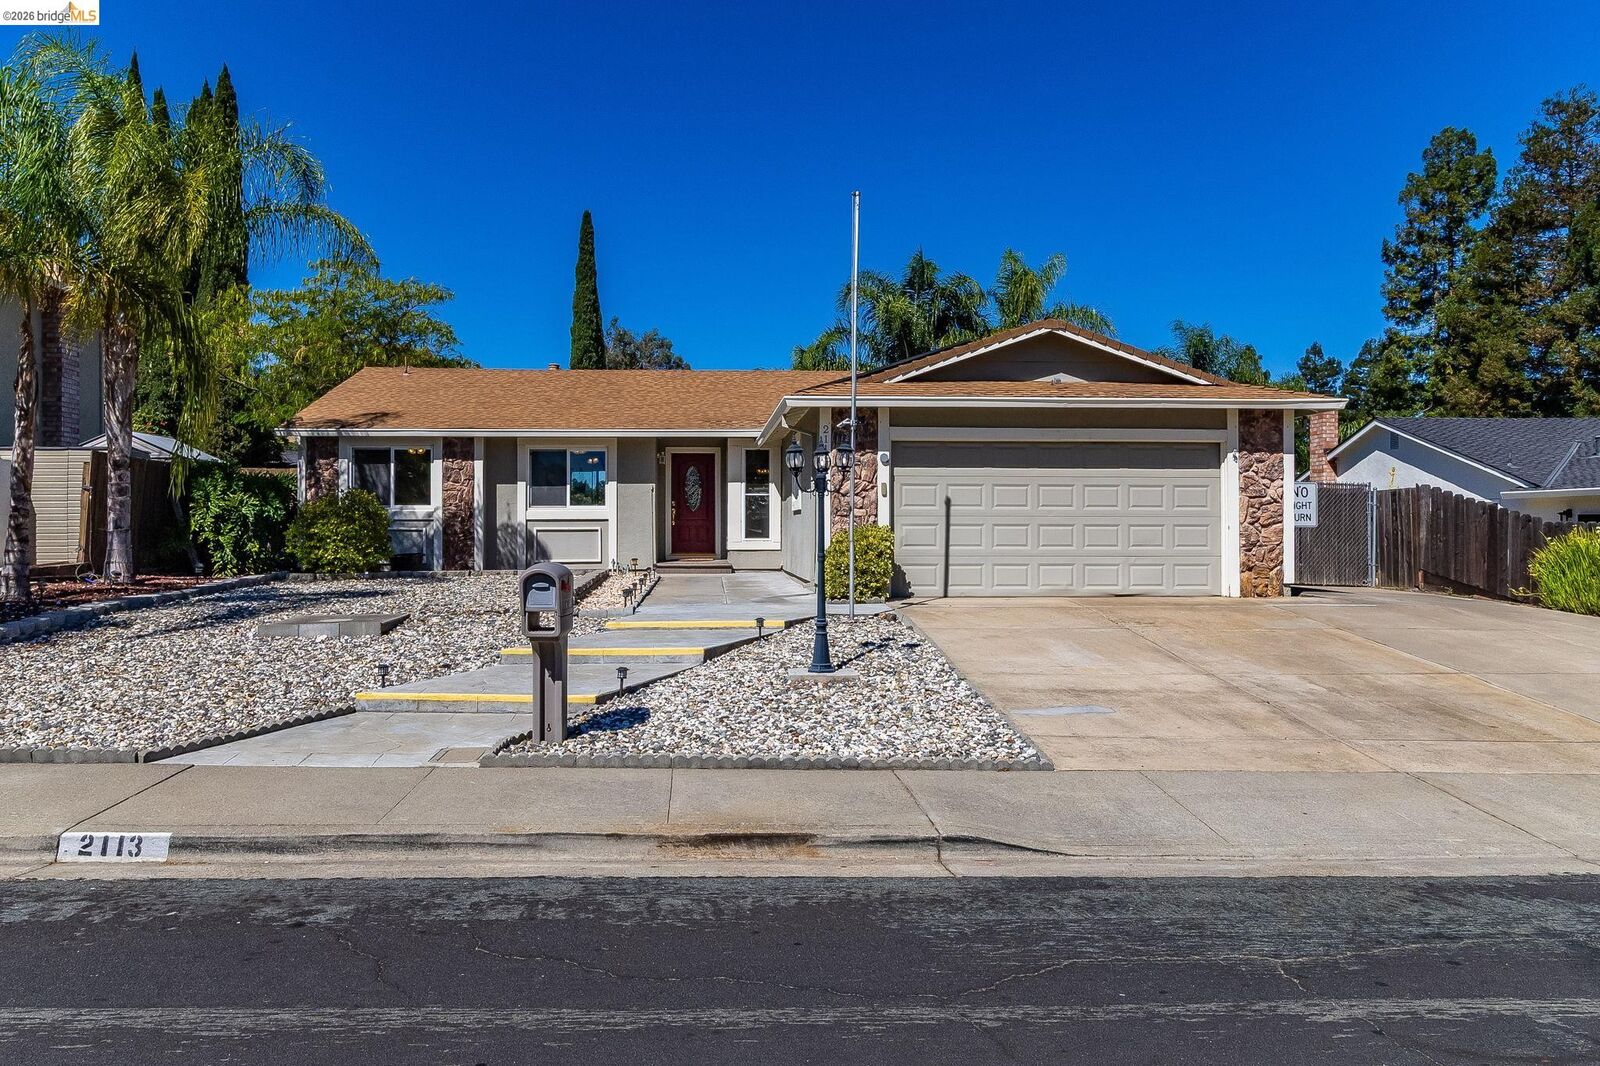
 2113 Cordoba Way Antioch, CA 94509
Active
$599,000 (USD)

MLS #:
41142367
41142367
Lot Size
7,383 SQFT
7,383 SQFT
Type
Single-Family Home
Single-Family Home
Year Built
1978
1978
Style
Ranch
Ranch
Views
Hills
Hills
County
Contra Costa County
Contra Costa County
Community
Antioch
Antioch
Listed By
Ruijun Huang, Twin Oaks Real Estate Inc.
Source
bridgeMLS
Last checked Jul 22 2026 at 8:18 AM GMT+0000
bridgeMLS
Last checked Jul 22 2026 at 8:18 AM GMT+0000
Bathroom Details
- Full Bathrooms: 2
Interior Features
- Dishwasher
- Microwave
- Breakfast Bar
- Breakfast Nook
- Refrigerator
- Oven
- Dining Area
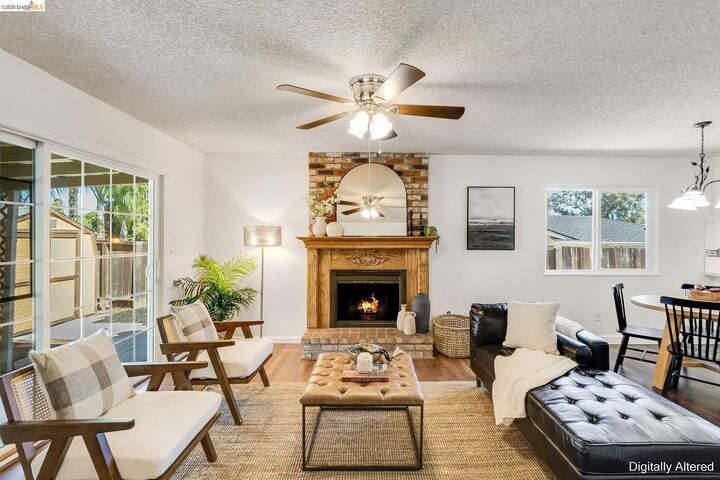
- Family Room
- Laundry: Hookups Only
- Gas Water Heater
- Counter - Solid Surface
- Laundry: In Garage
- Laundry: 220 Volt Outlet
- Electric Range
- Formal Dining Room
Kitchen
- Breakfast Bar
- Breakfast Nook
- Counter - Solid Surface
- Dishwasher
- Electric Range/Cooktop
- Microwave
- Oven Built-In
- Refrigerator
- Disposal
Subdivision
- Antioch
Lot Information
- Back Yard
- Front Yard
- Sprinklers In Rear
Property Features
- Fireplace: Electric
- Fireplace: Family Room
- Fireplace: 1
Heating and Cooling
- Central
- Fireplace(s)
- Ceiling Fan(s)
- Central Air
Pool Information
- None
Flooring
- Laminate
- Tile
- Carpet
Exterior Features
- Roof: Composition Shingles
Utility Information
- Sewer: Public Sewer
- Energy: Solar
Garage
- Garage
Parking
- Attached
- Garage Door Opener
Stories
- 1
Living Area
- 1,794 sqft
Location
Disclaimer: Bay East© 2026. CCAR ©2026. bridgeMLS ©2026. Information Deemed Reliable But Not Guaranteed. This information is being provided by the Bay East MLS, or CCAR MLS, or bridgeMLS. The listings presented here may or may not be listed by the Broker/Agent operating this website. This information is intended for the personal use of consumers and may not be used for any purpose other than to identify prospective properties consumers may be interested in purchasing. Data last updated at: 7/22/26 01:18




 Facebook
 X
X
 Pinterest
 Copy Link

Description