

 Listed by MLSlistings Inc. / Listed By: Yifan Max Liu, Alliance Bay Realty - Contact: (669) 203-9289
 638 Eucalyptus Way Alameda, CA 94501
Active
$1,499,000 (USD)
OPEN HOUSE TIMES
-
OPENSat, Aug 11:30 pm - 4:30 pm
-
OPENSun, Aug 21:30 pm - 4:30 pm
Description
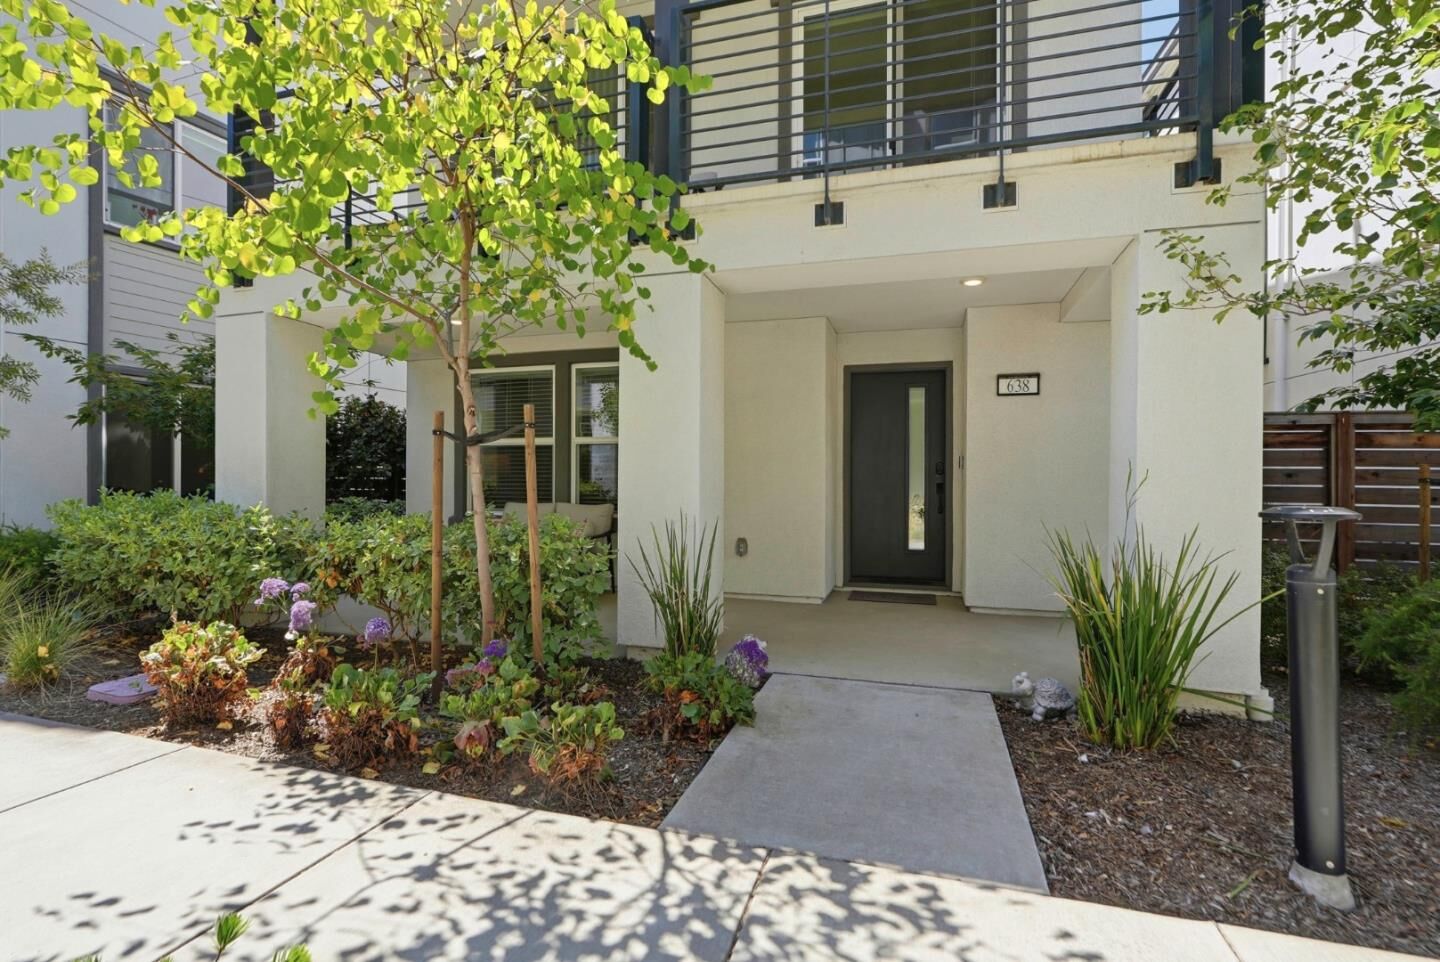
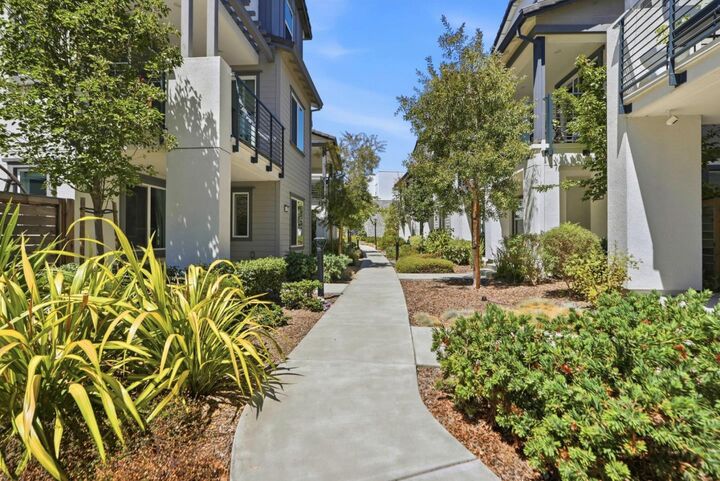
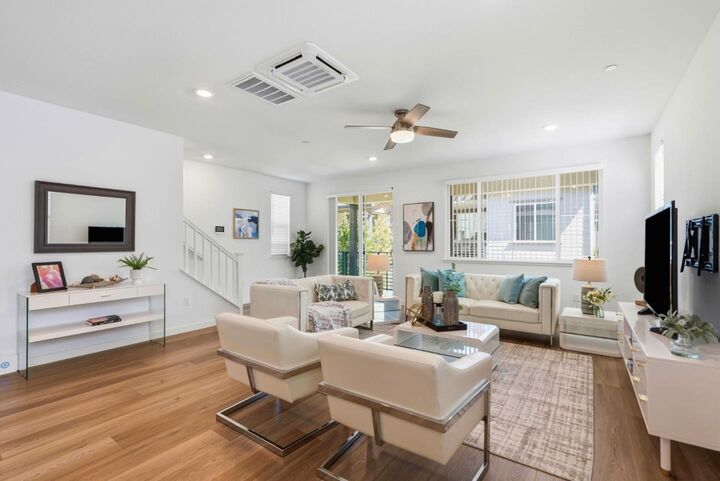
Experience the perfect blend of luxury, style and convenience in this Breeze single family residence built by Pulte Homes in 2021 within Alameda's Bay 37 community. This upscale residence features an open concept floor plan, designer kitchen, bright ensuite bedrooms, and smart home technology. Our upgraded kitchen includes quartz counters, quartz waterfall island, 36-inch cooktop, stainless steel appliances, a walk-in pantry. Additional highlights include premium flooring, recessed lighting, ceiling fans, quad zone heating cooling AC cassette units, indoor side-by-side laundry, a large second floor patio, owned solar panels, and a two-car garage with EV charger ready receptacle. Walking out of the door, you are a few steps away from the free water shuttle to Jack London Square and shops at Alameda Landing. There are also two Ferry Terminals (Alameda and Oakland) to choose from for your commute to San Francisco. The ride time can be as little as 20 minutes. Note: Ceiling-mount router and switch/modem in garage are not included; EV charger unit is not included. Eave-mount security cameras are not included.
MLS #:
ML82054141
ML82054141
Type
Single-Family Home
Single-Family Home
Year Built
2021
2021
School District
966
966
County
Alameda County
Alameda County
Listed By
Yifan Max Liu, Alliance Bay Realty, Contact: (669) 203-9289
Source
MLSlistings Inc.
Last checked Jul 29 2026 at 2:48 PM GMT+0000
MLSlistings Inc.
Last checked Jul 29 2026 at 2:48 PM GMT+0000
Bathroom Details
- Full Bathrooms: 3
- Half Bathroom: 1
Interior Features
- Upper Floor
- Washer / Dryer
Kitchen
- Microwave
- Pantry
- Dishwasher
- Oven - Built-In
- Cooktop - Electric
- Island
- Hood Over Range
- Refrigerator
- Countertop - Quartz
Subdivision
- Bay 37 Homeowners Association
Property Features
- Balcony / Patio
- Foundation: Concrete Slab
Heating and Cooling
- Electric
- Central Forced Air
- Ceiling Fan
- Central Ac
Homeowners Association Information
- Dues: $233/MONTHLY
Exterior Features
- Roof: Tile
Utility Information
- Utilities: Water - Public, Public Utilities
- Sewer: Sewer - Public
- Energy: Energy Star Hvac, Double Pane Windows, Thermostat Controller, Solar Power
Garage
- Electric Car Hookup
- Attached Garage
Stories
- 3
Living Area
- 2,377 sqft
Additional Information: Alliance Bay Realty | (669) 203-9289
Location
Disclaimer: The data relating to real estate for sale on this website comes in part from the Broker Listing Exchange program of the MLSListings Inc.TM MLS system. Real estate listings held by brokerage firms other than the broker who owns this website are marked with the Internet Data Exchange icon and detailed information about them includes the names of the listing brokers and listing agents. Listing data updated every 30 minutes.
Properties with the icon(s) are courtesy of the MLSListings Inc.
Listing Data Copyright 2026 MLSListings Inc. All rights reserved. Information Deemed Reliable But Not Guaranteed.
Properties with the
 icon(s) are courtesy of the MLSListings Inc.
 Listing Data Copyright 2026 MLSListings Inc. All rights reserved. Information Deemed Reliable But Not Guaranteed.




 Facebook
 X
X
 Pinterest
 Copy Link
